+60
Description
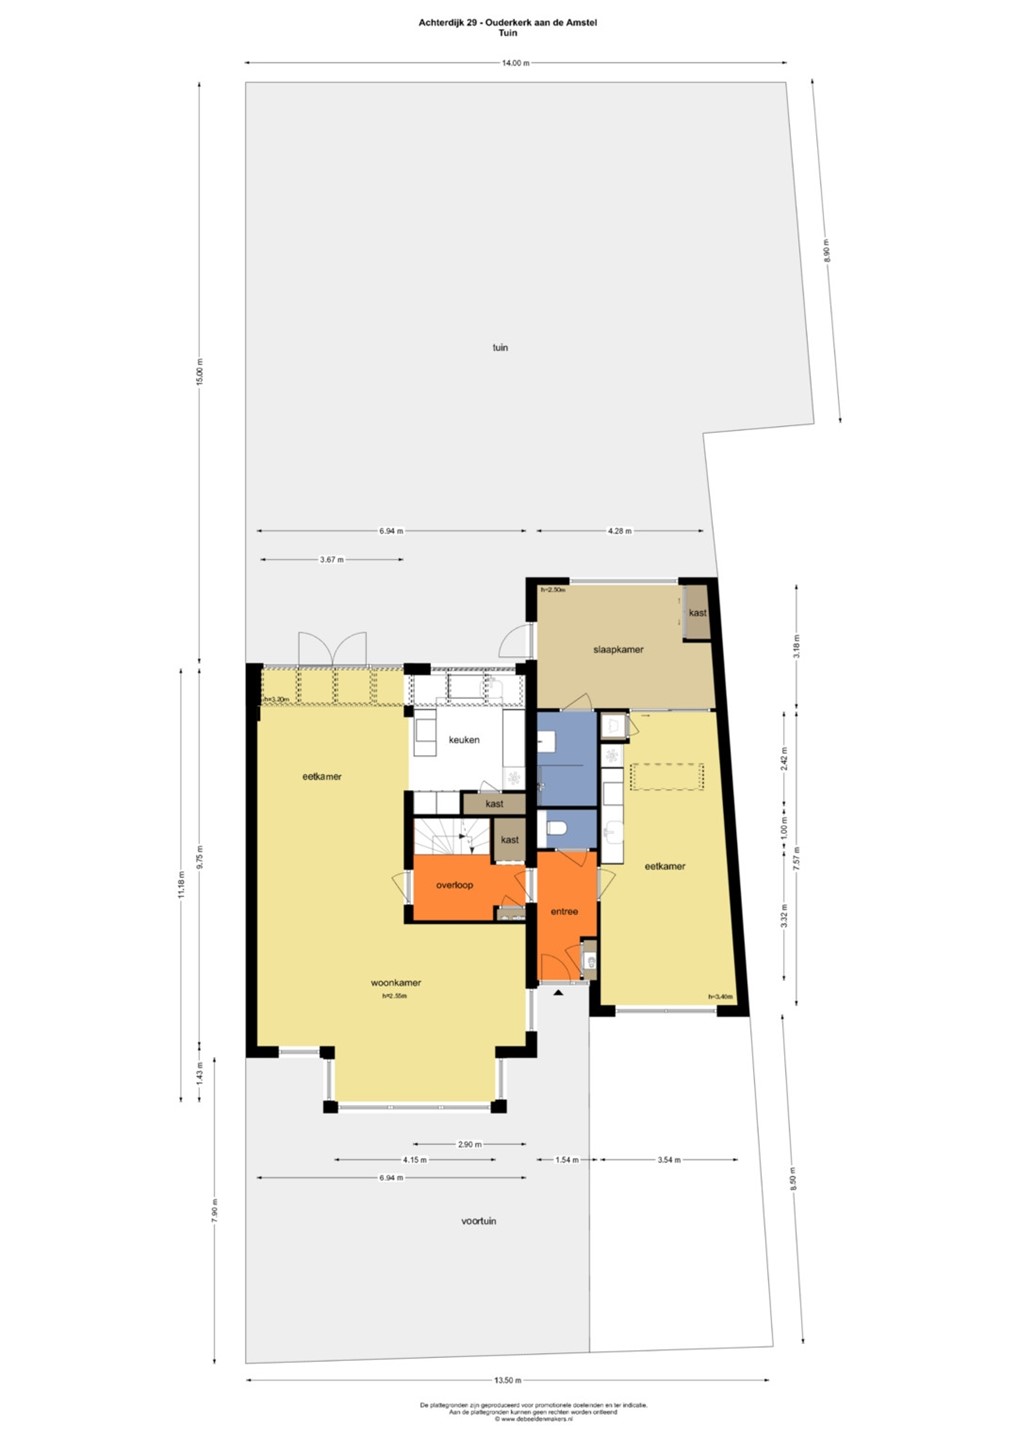
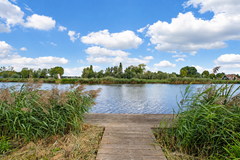
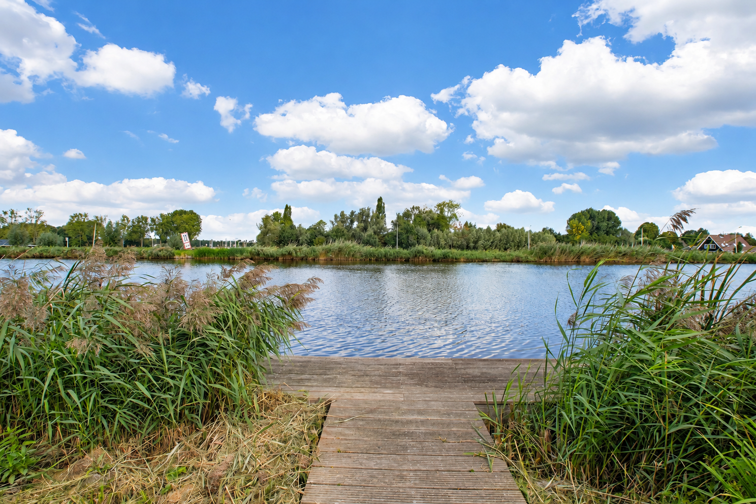
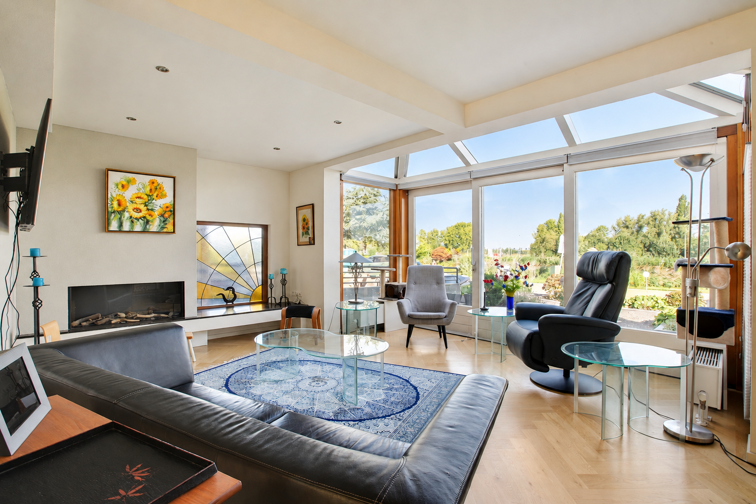
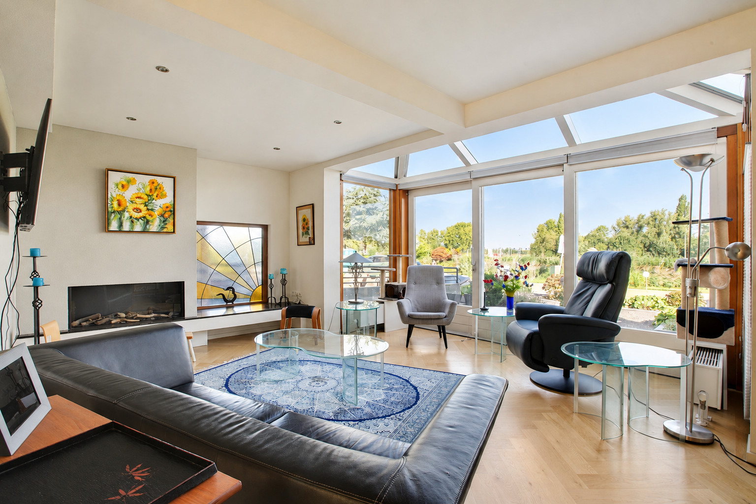
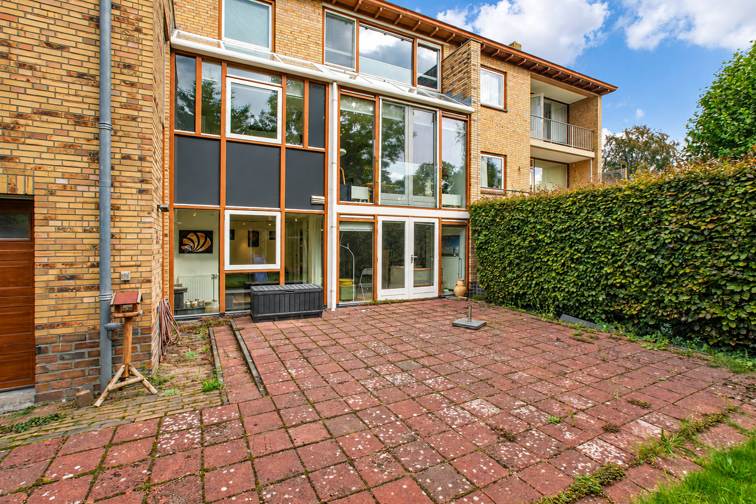
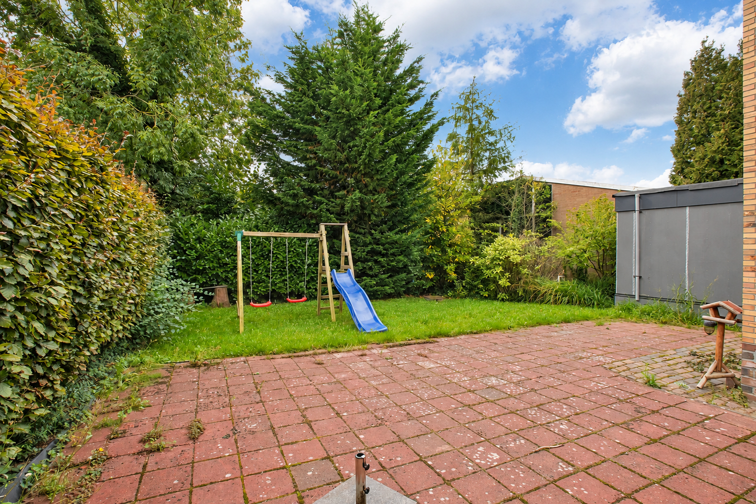
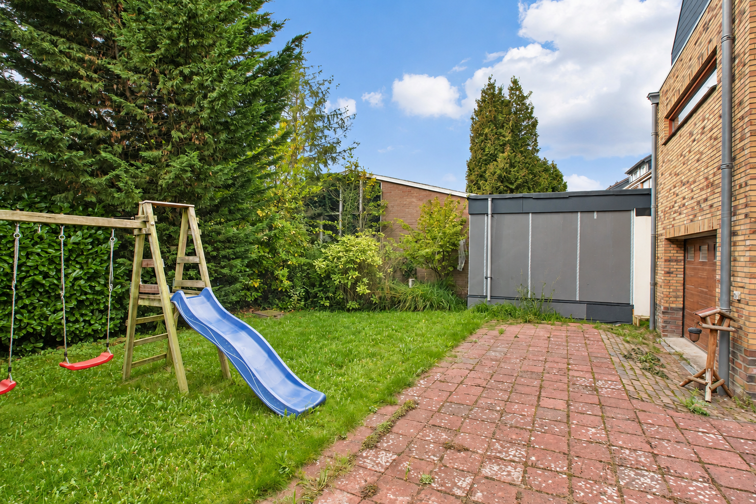
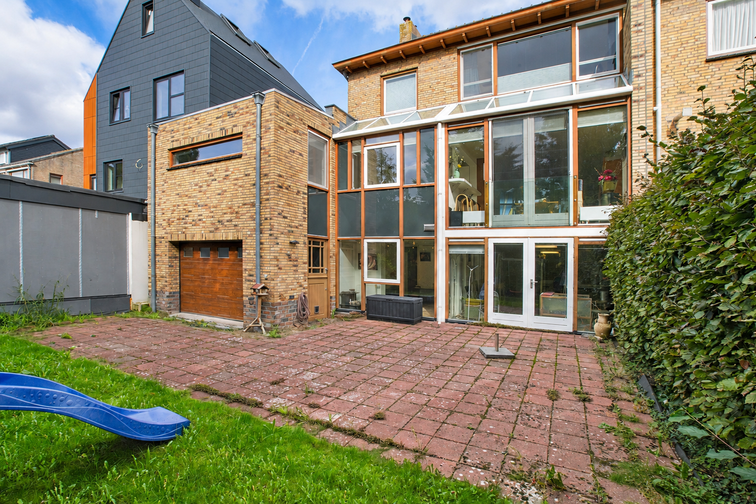
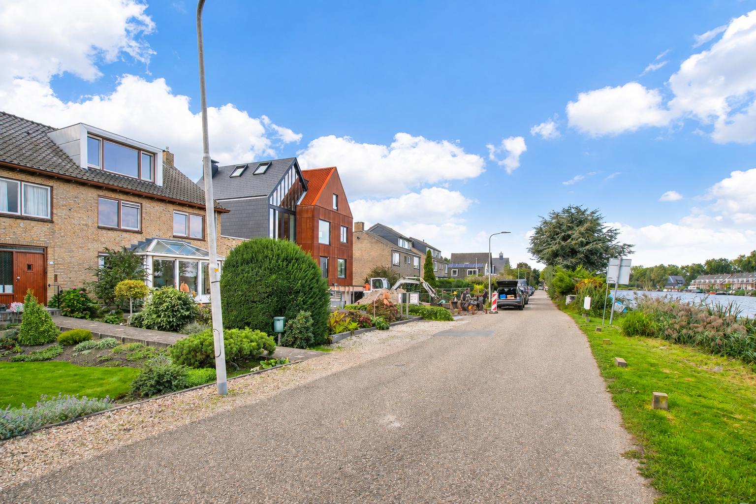
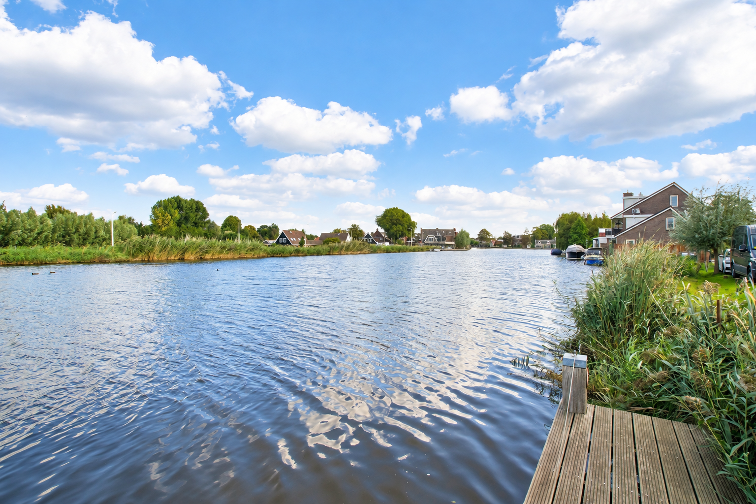
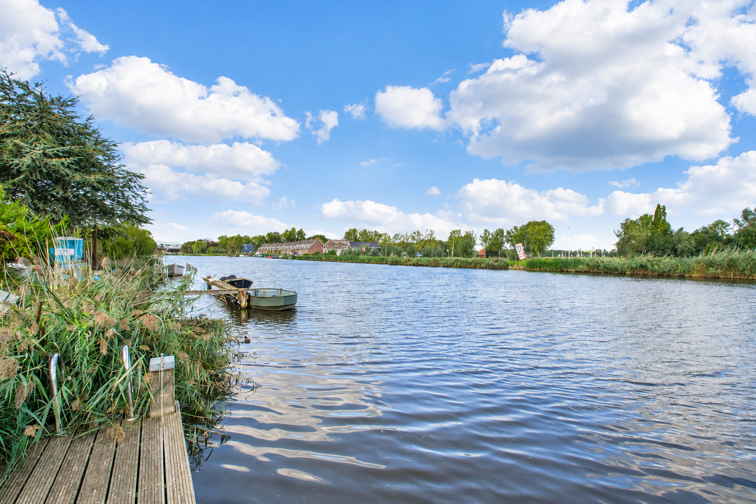
ACHTERDIJK 29 — SPACIOUS LIVING ON THE AMSTELFrom your living room, you enjoy uninterrupted views across the Amstel to the opposite bank. Tall windows and a glass roof fill the extension with natural light. Behind the house lies a south-facing garden, sheltered by trees. The shops and restaurants of Ouderkerk aan de Amstel’s historic village centre are within walking distance.
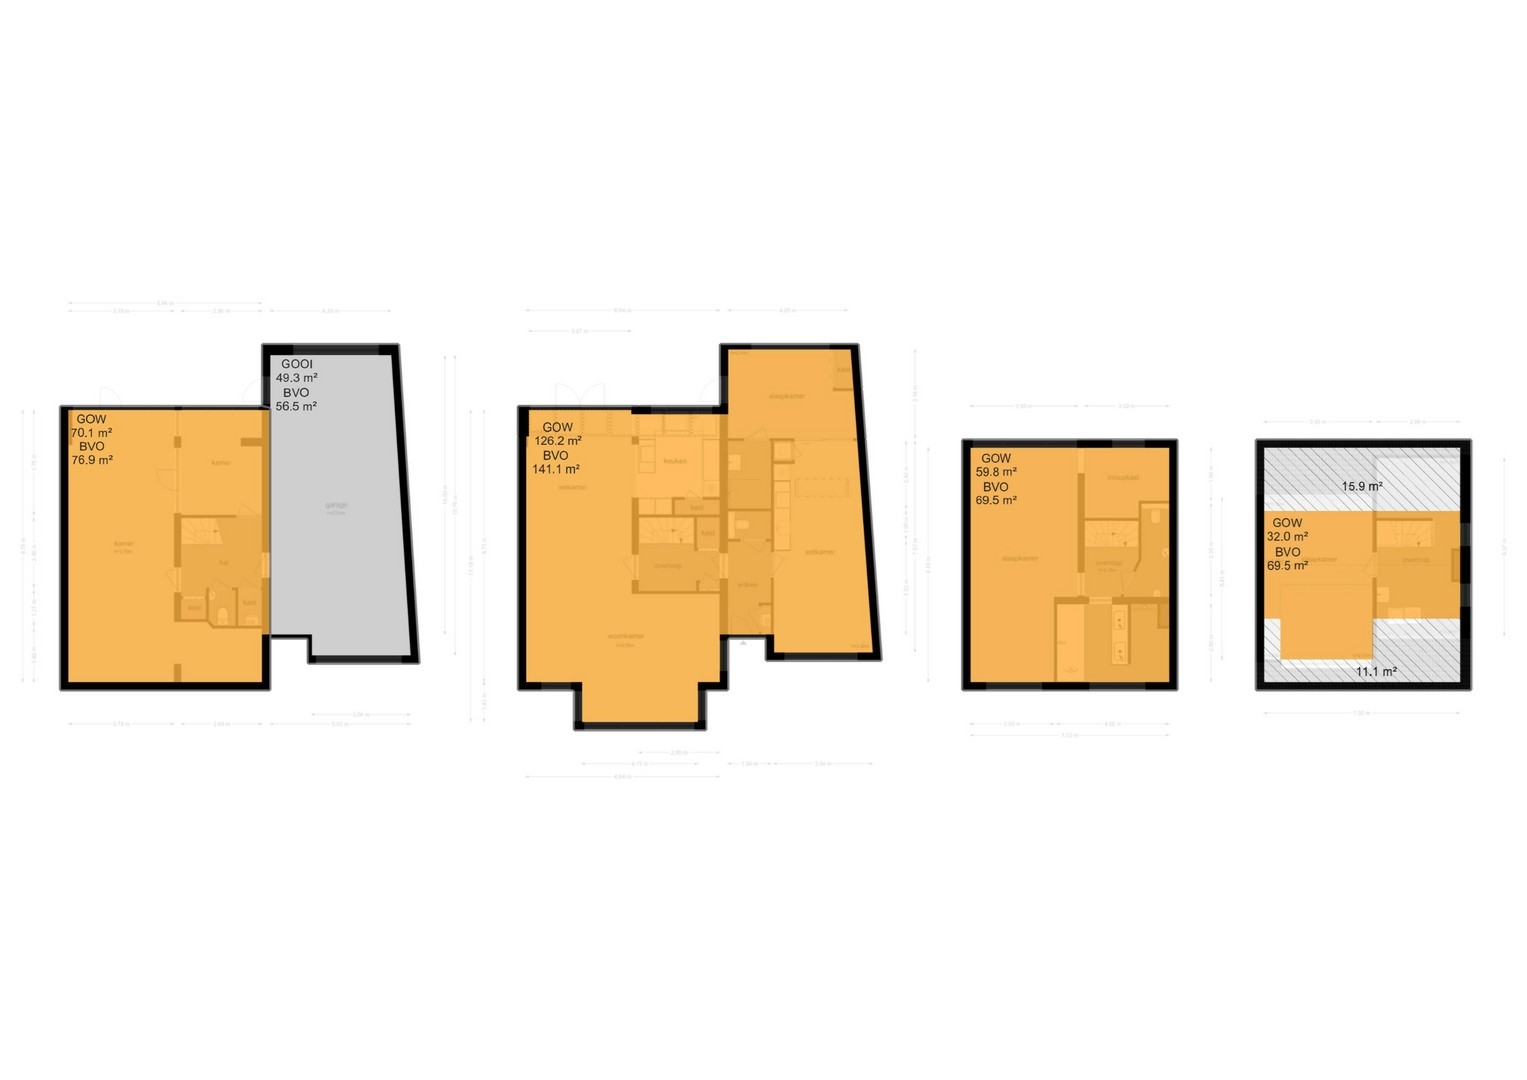
With 288 m² of living space, this right-hand half of a semi-detached property offers room to live, work and give family or guests a place of their own. A separate apartment above the garage and a spacious studio with direct garden access are included in the living area. The house stands on freehold land, was fully renovated in 2014 and has an energy rating of A. Amsterdam and Schiphol are close by.
One front door, two living spaces:
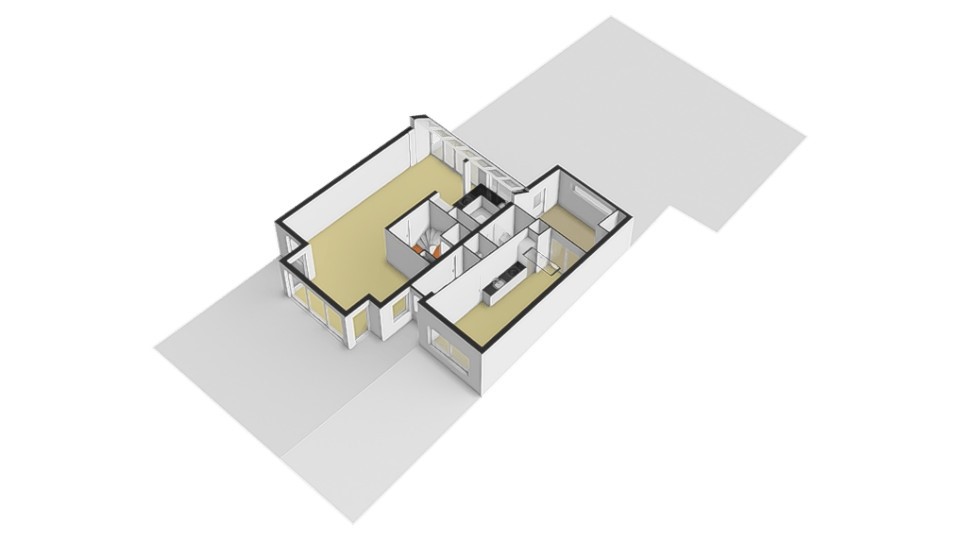
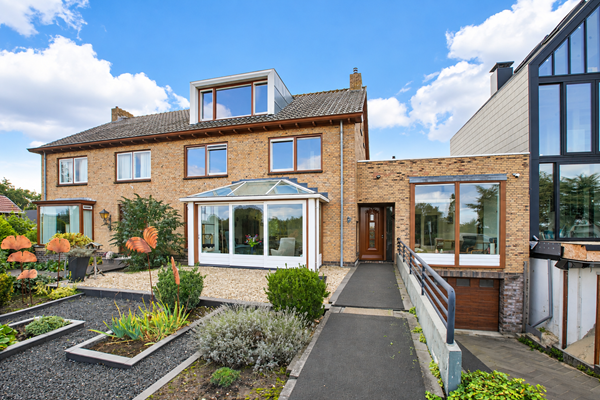
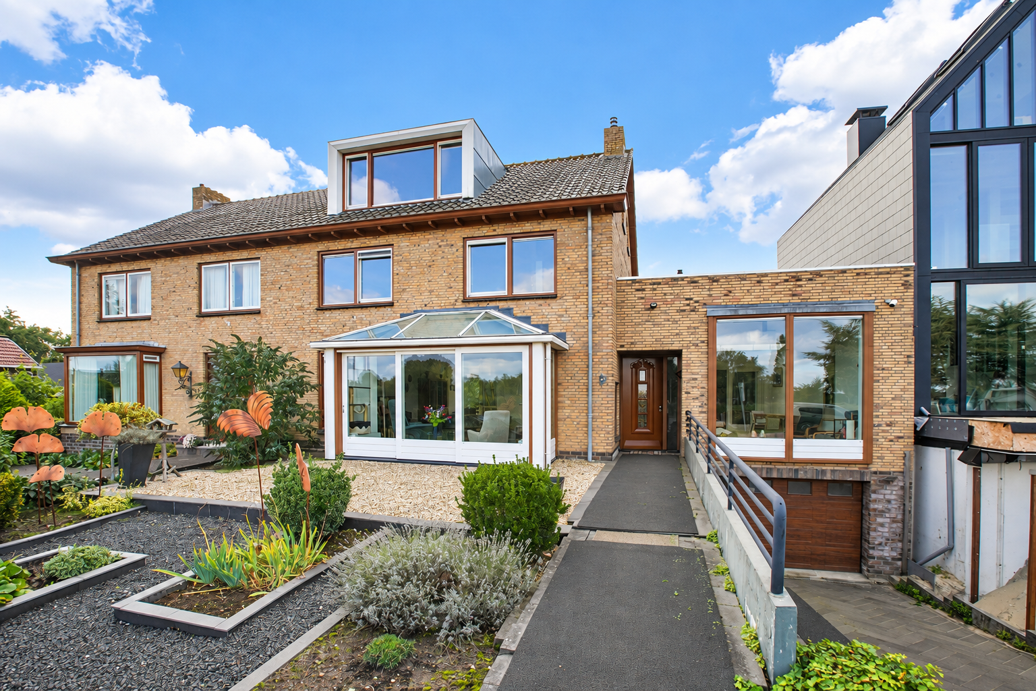
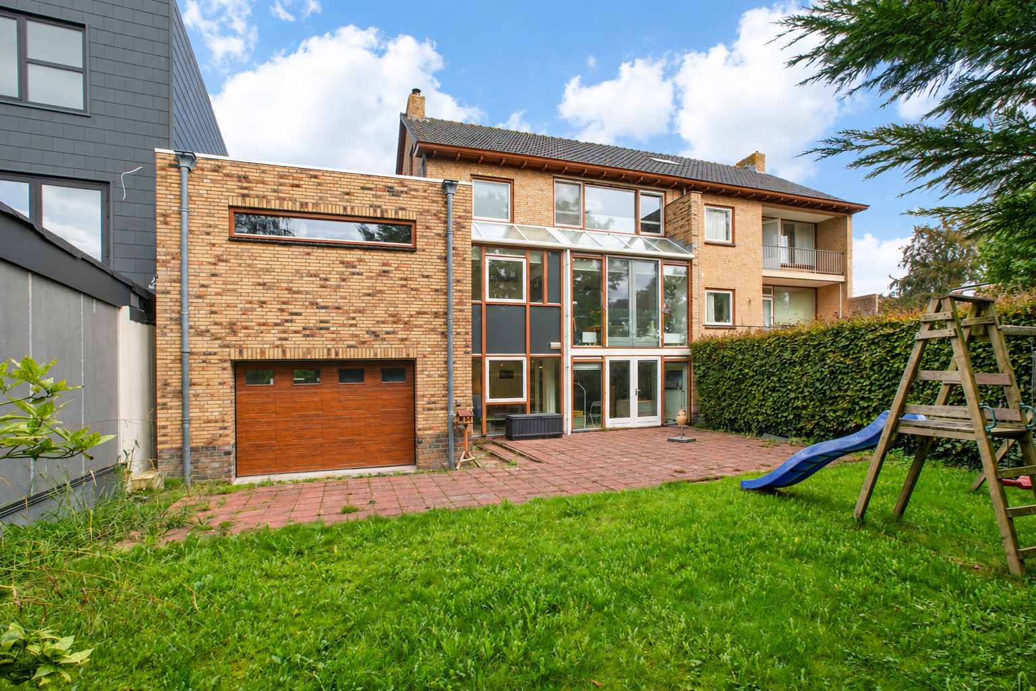
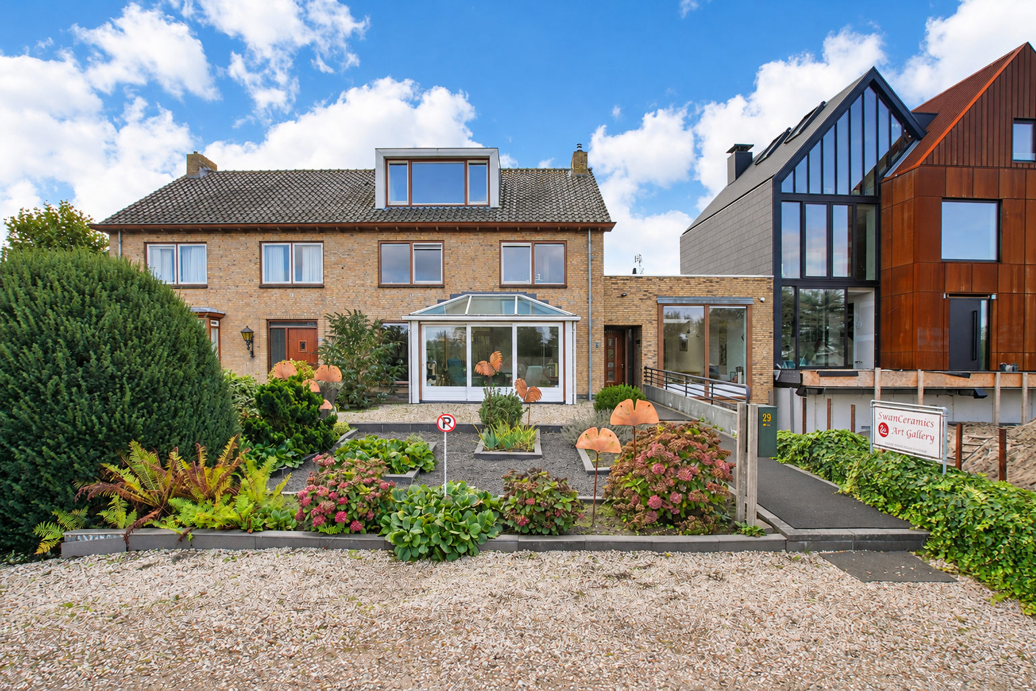
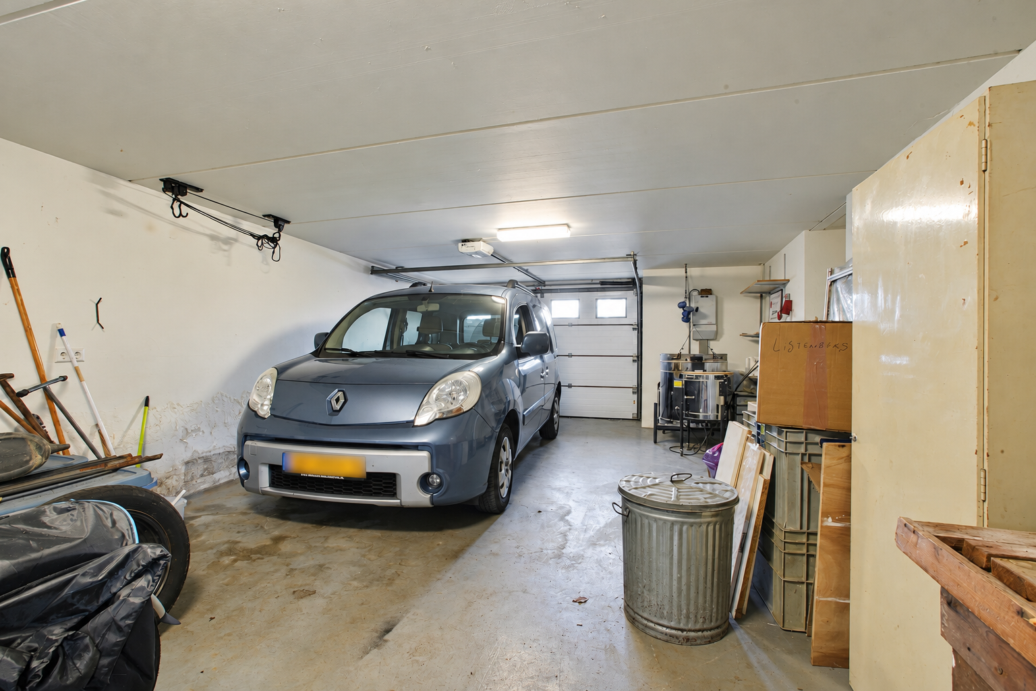
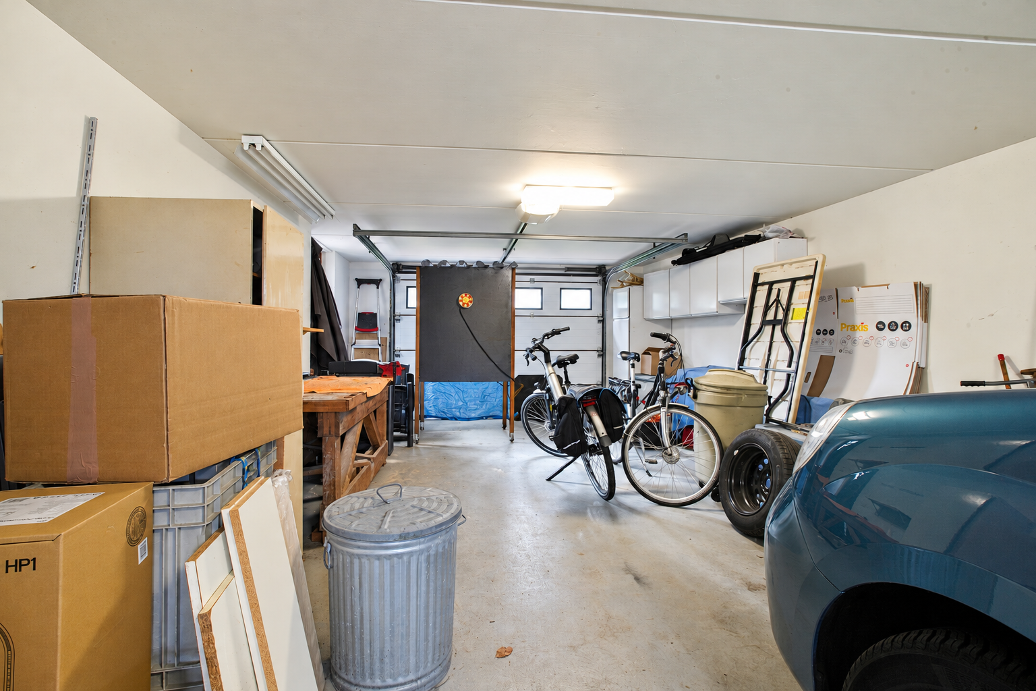
Brickwork, a tiled roof and a wide dormer window define the exterior of the main house. To the right, the garage, which is also accessible from inside via the lower ground floor.
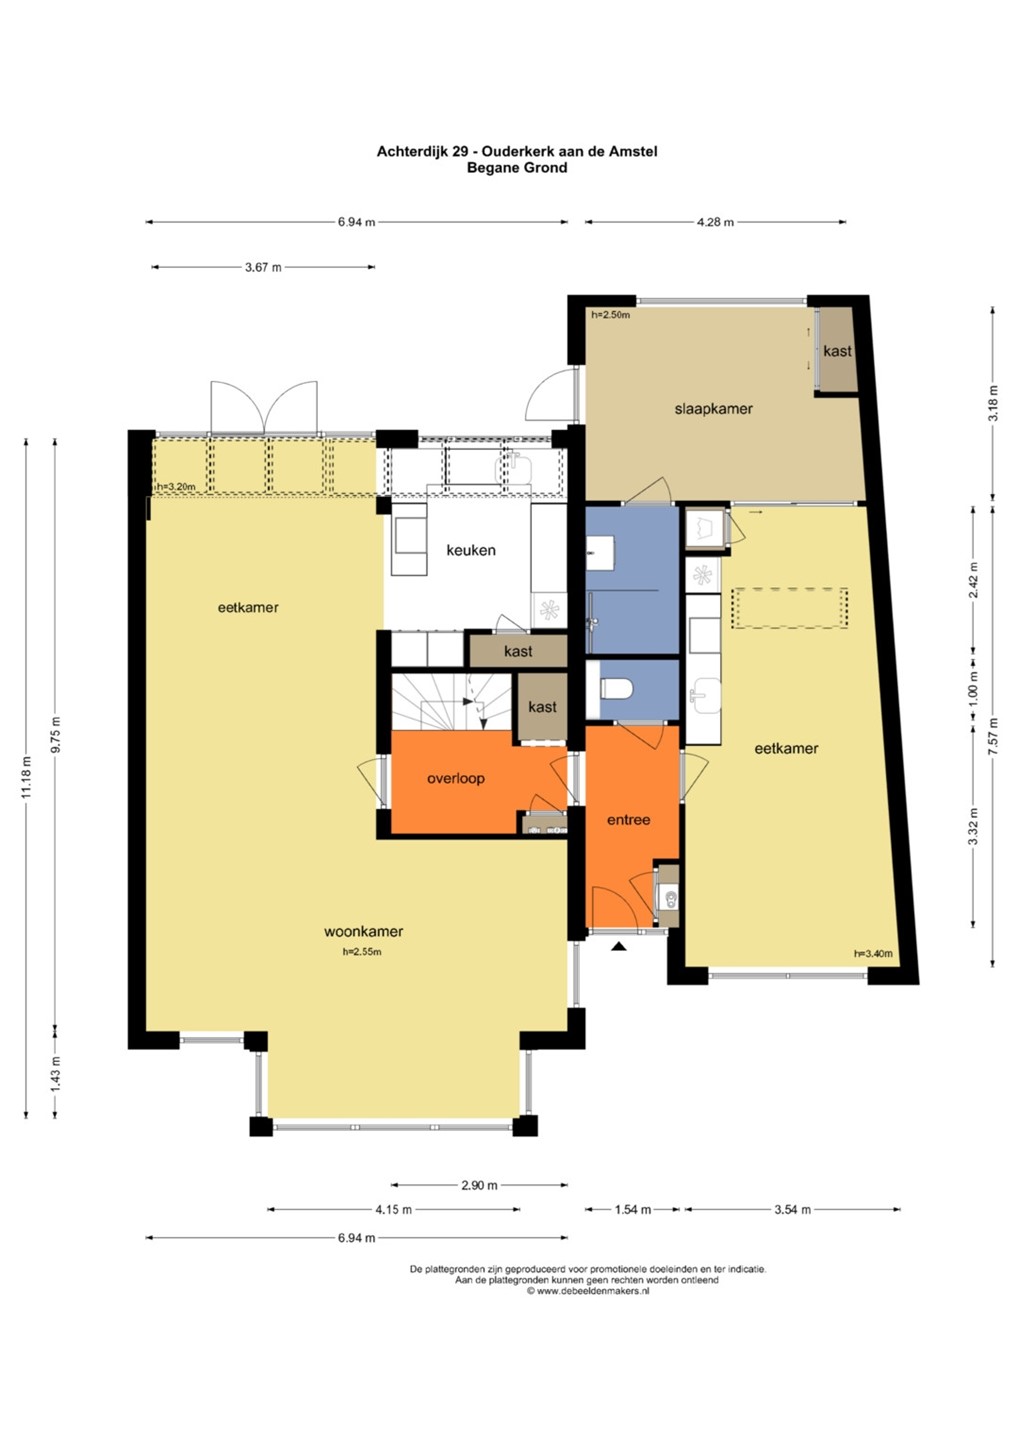
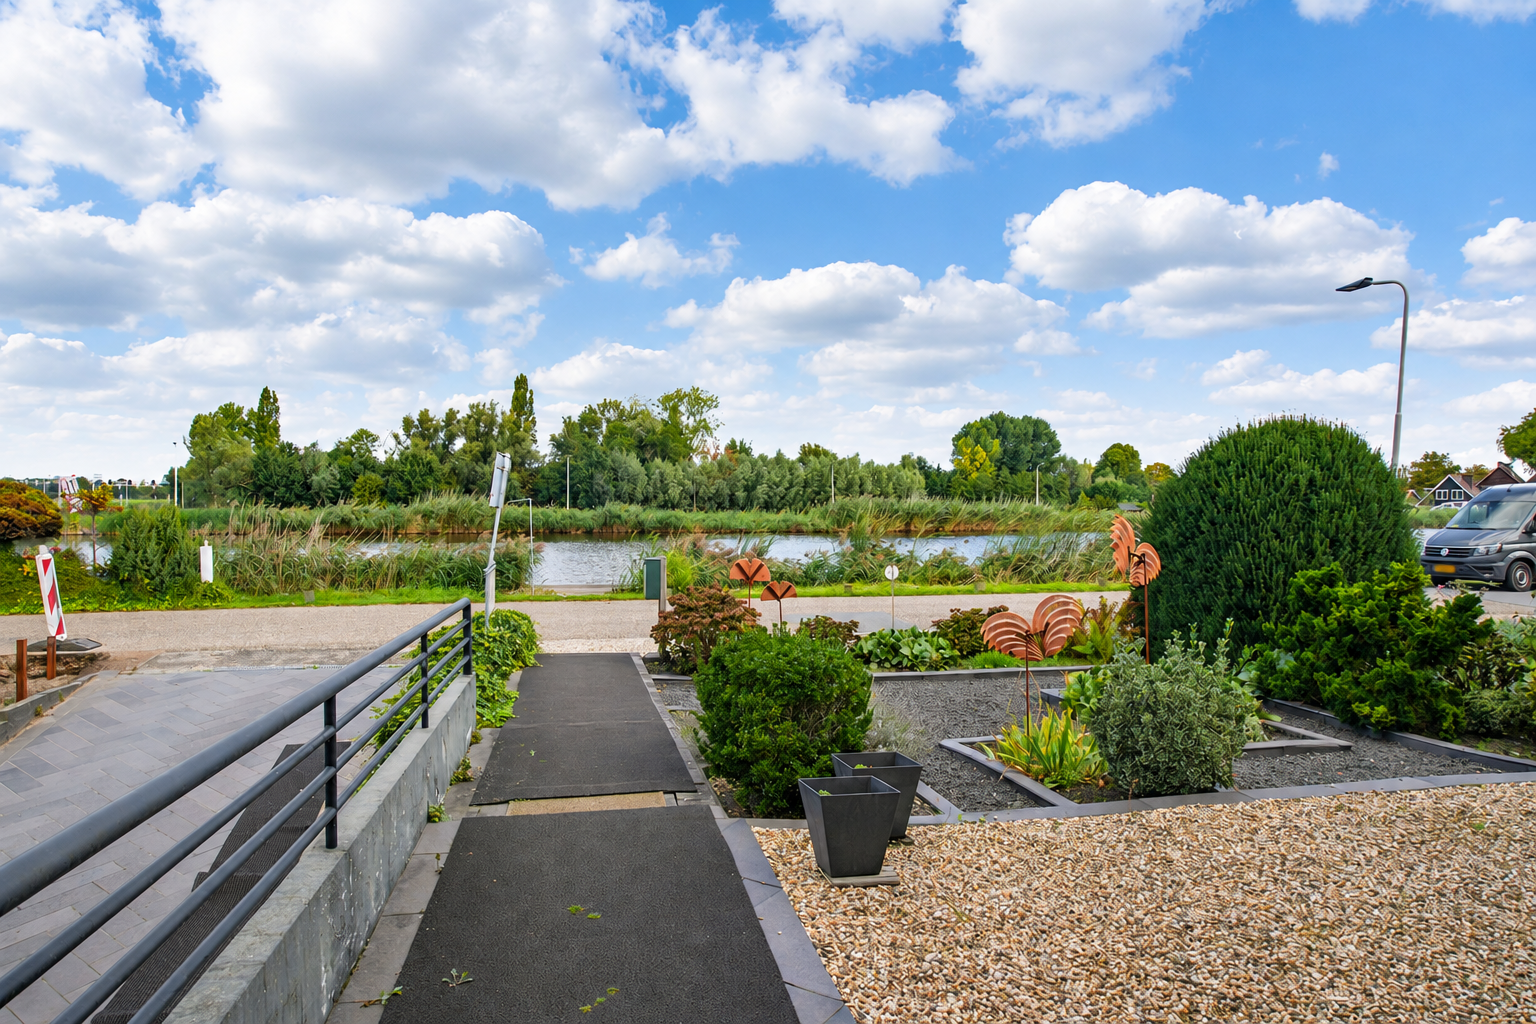
A garden path leads past planted borders, gravel and sculptures to the sheltered front door. Inside, the shared entrance provides access to the main house on the left and the apartment above the garage on the right.
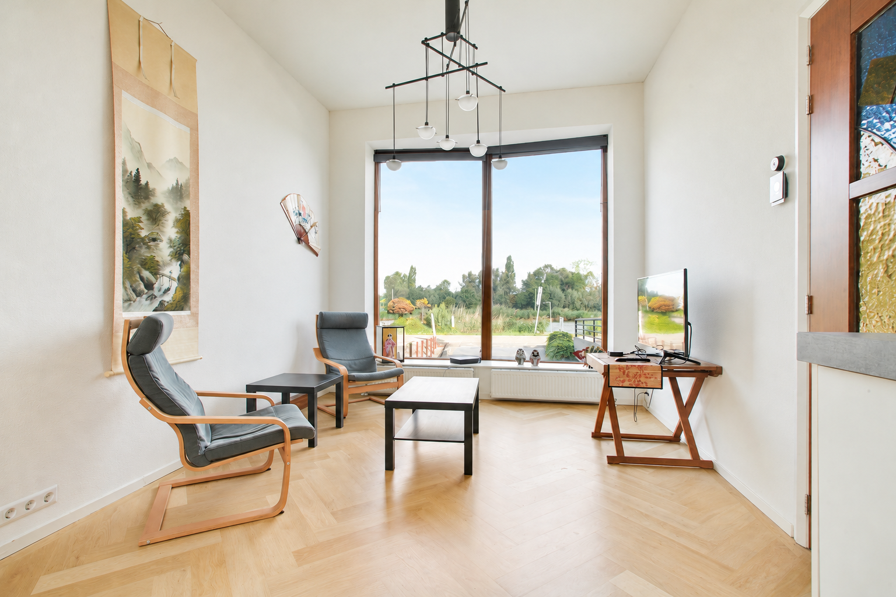
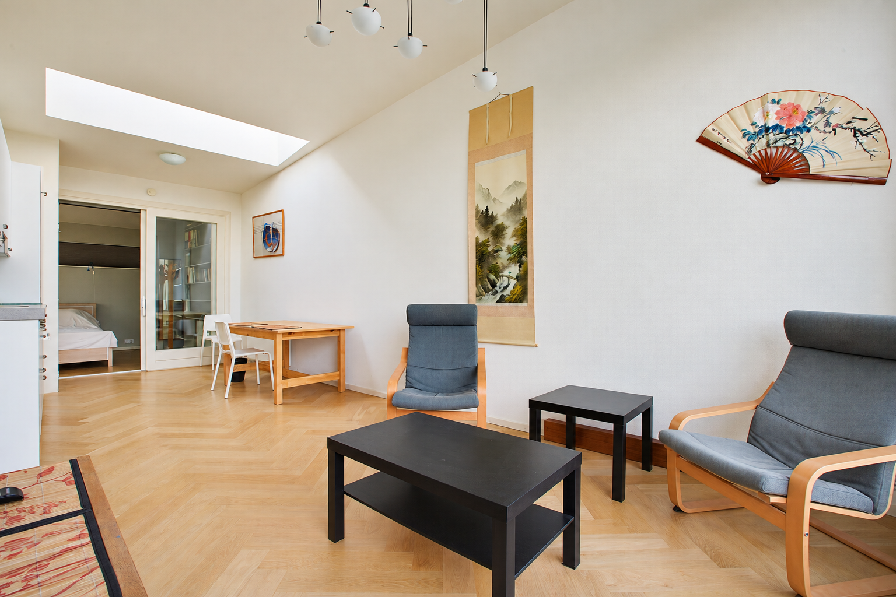
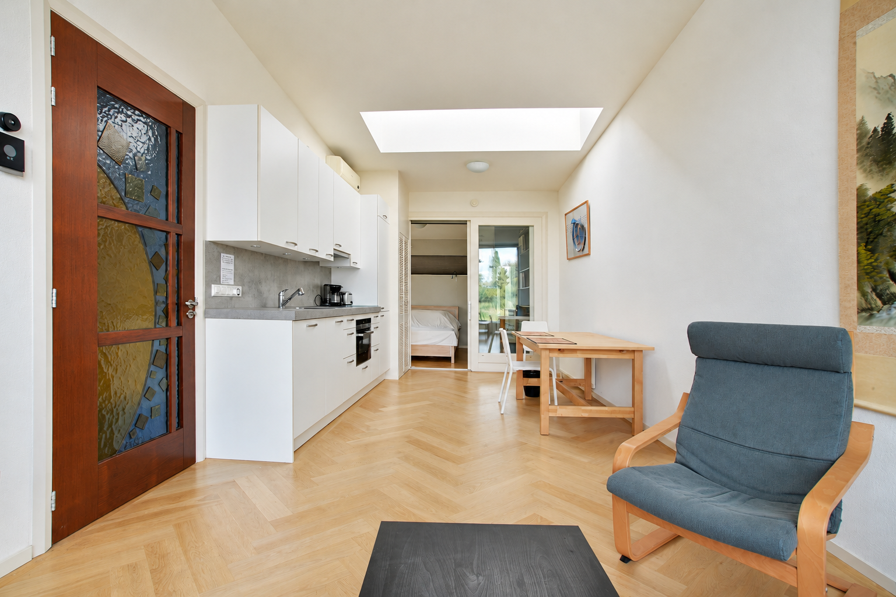
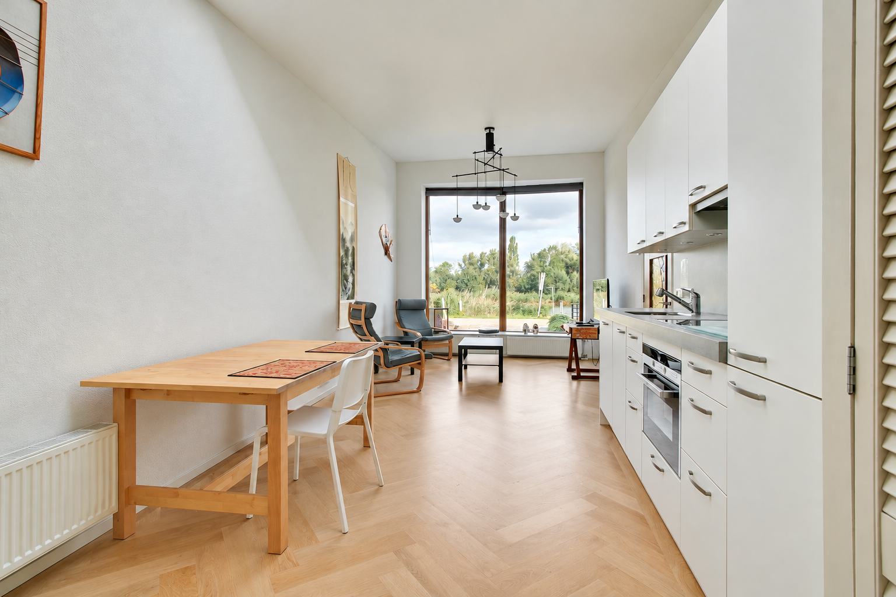
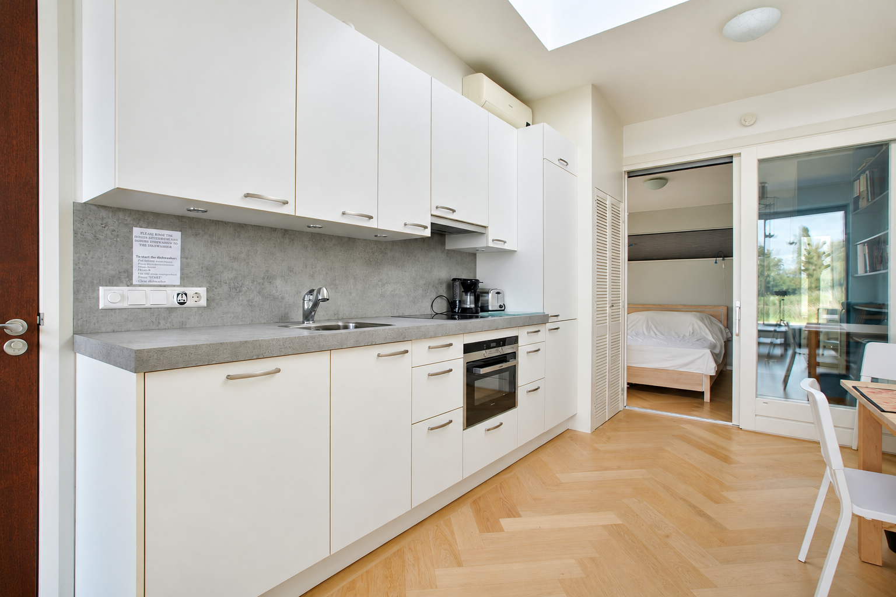
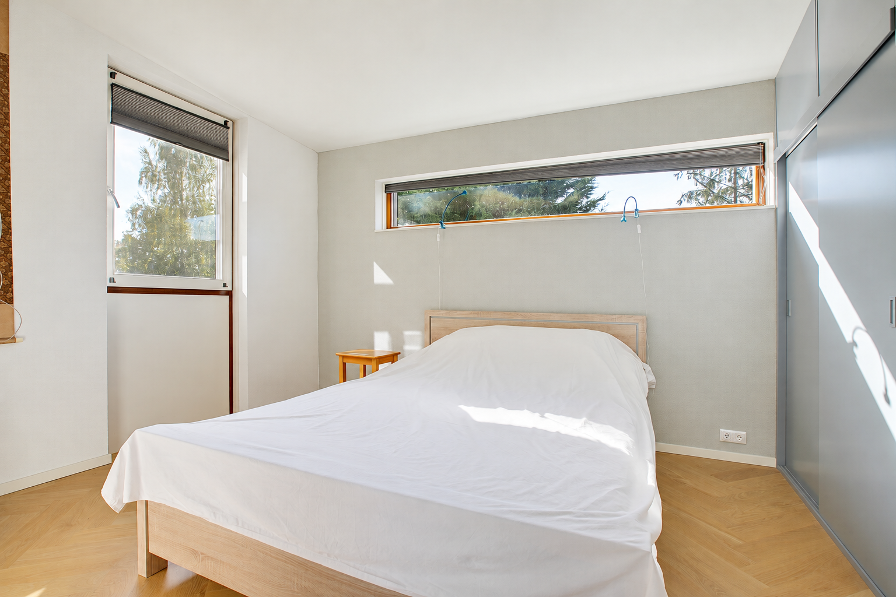
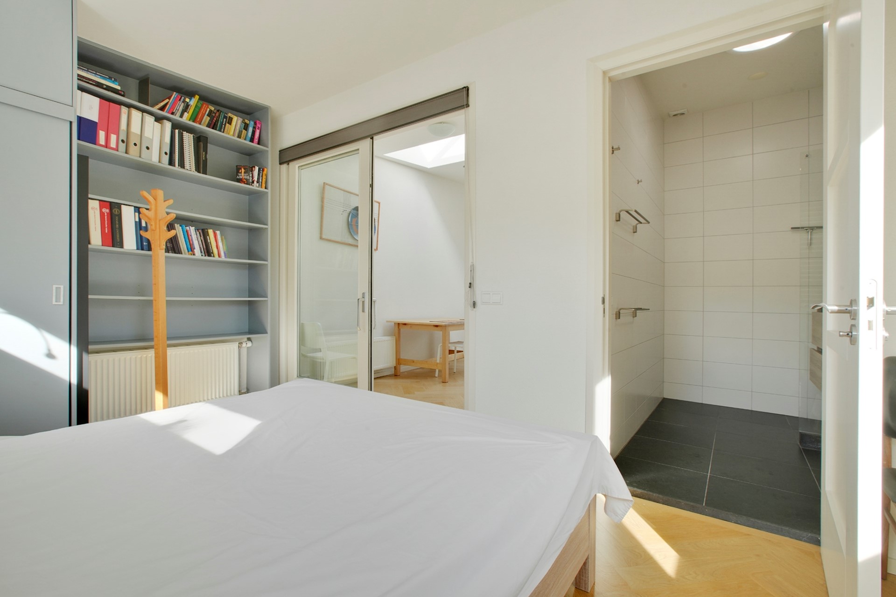
The apartment comprises a living room with an open-plan kitchen, a separate bedroom and a bathroom. Tall, wide windows bring in plenty of daylight and frame views of the Amstel. Family or guests can enjoy their own accommodation here, close to the main house.
From river views to the dining table
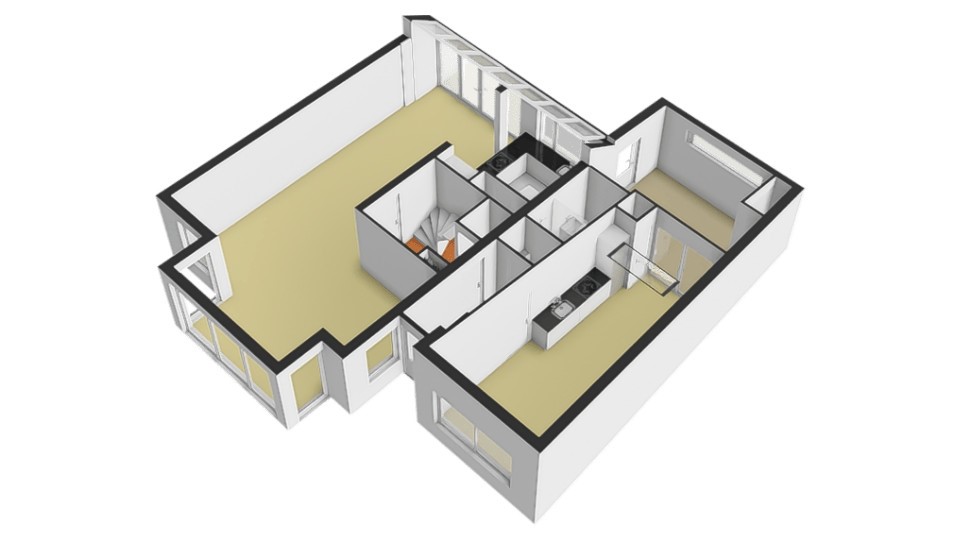
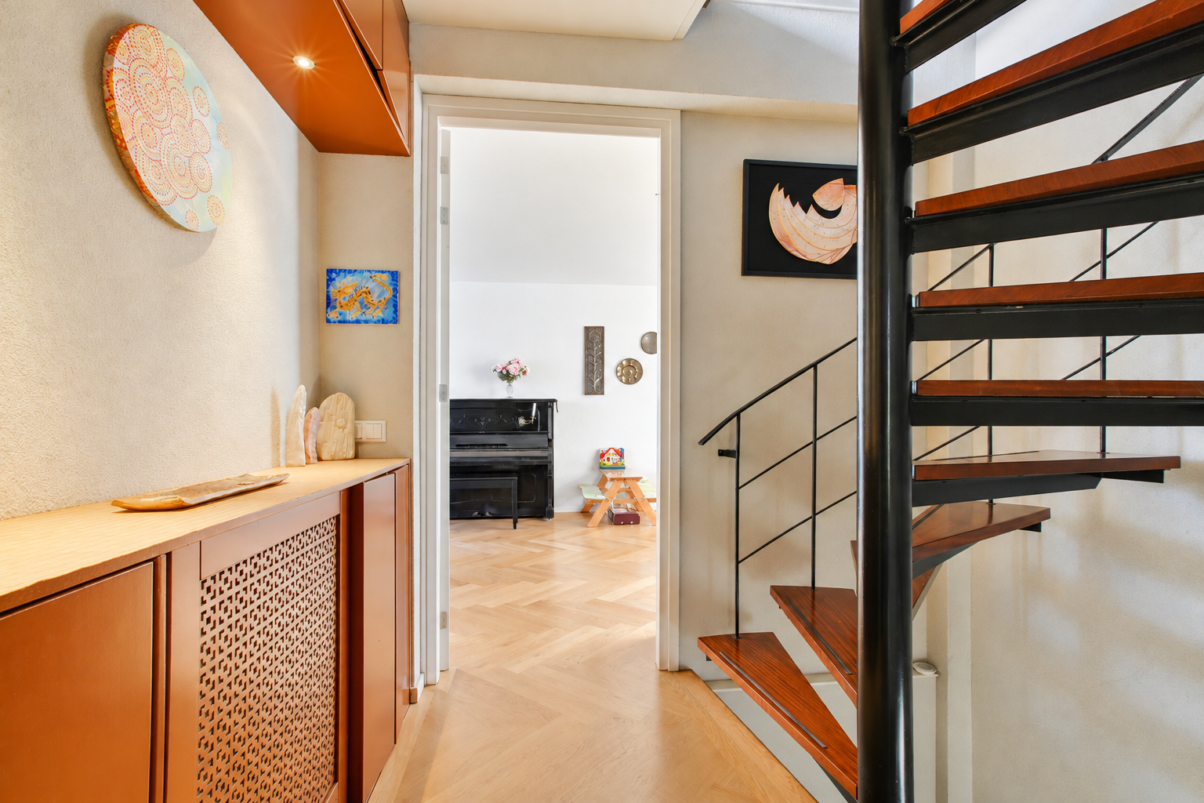
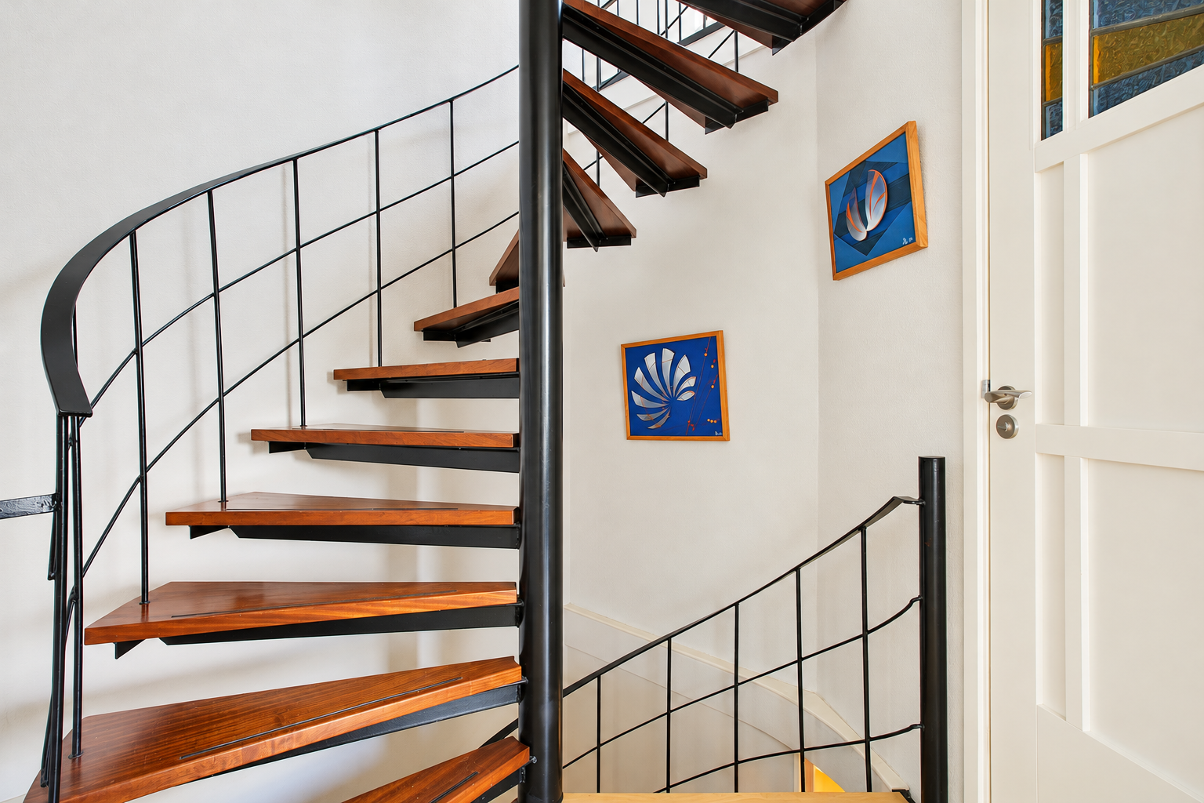
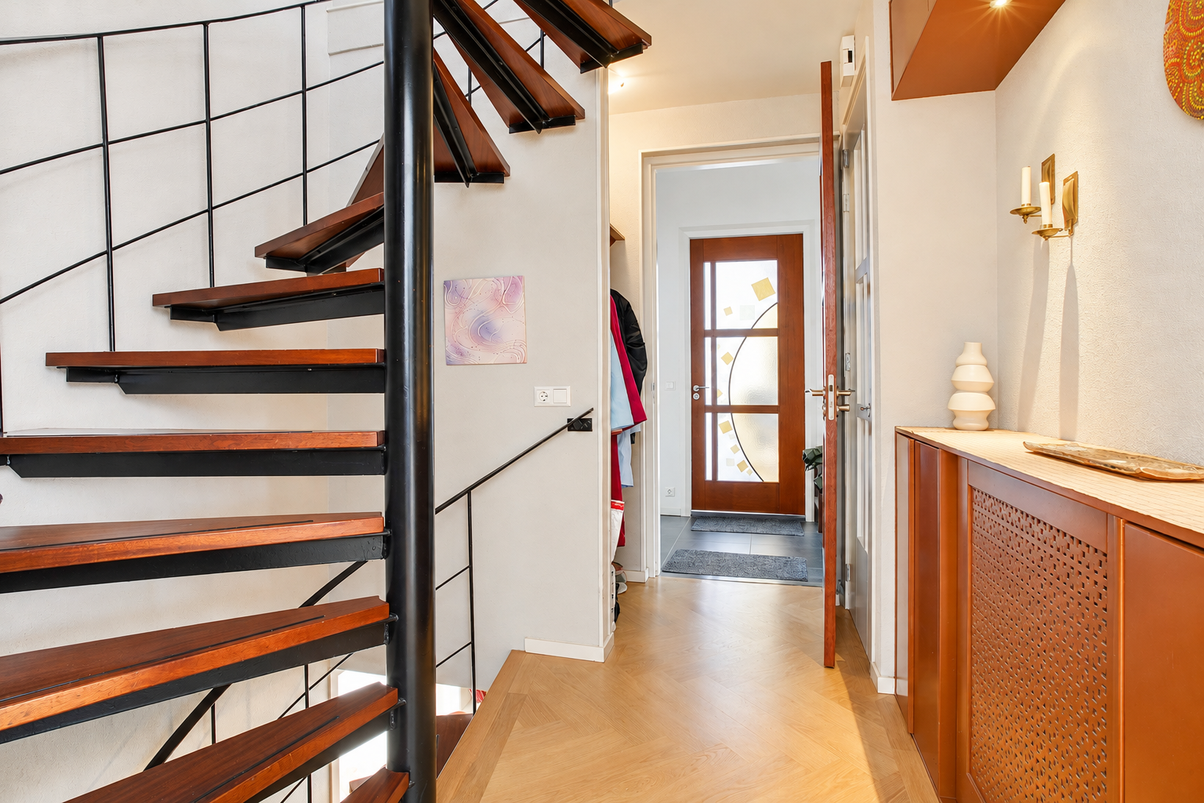
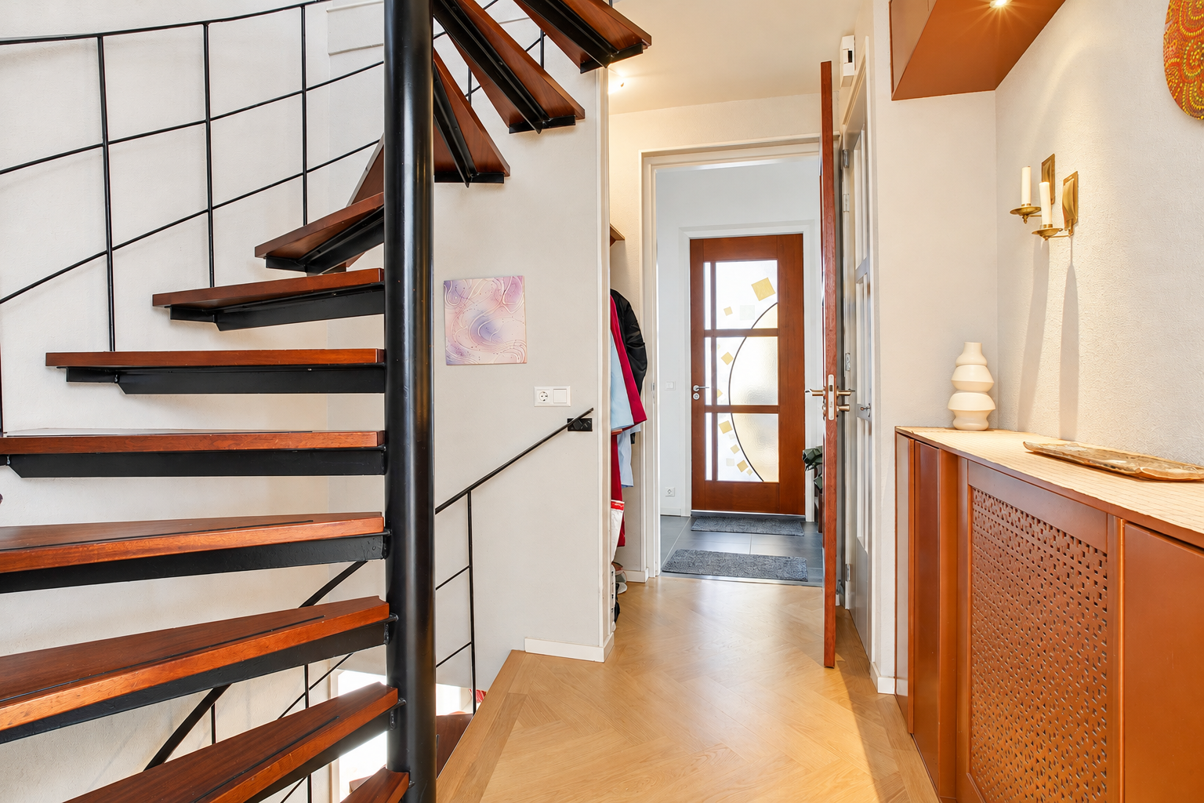
On entering the main house, the wooden herringbone floor and spiral staircase immediately catch the eye. Wooden treads wind around a dark steel central column, accompanied by a slender balustrade. The open design allows light through the stairwell and connects the floors.
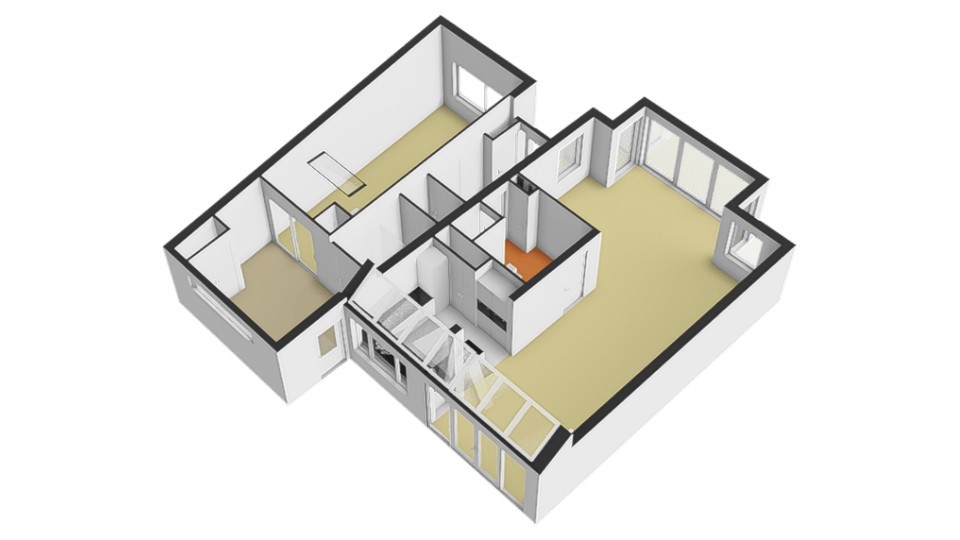
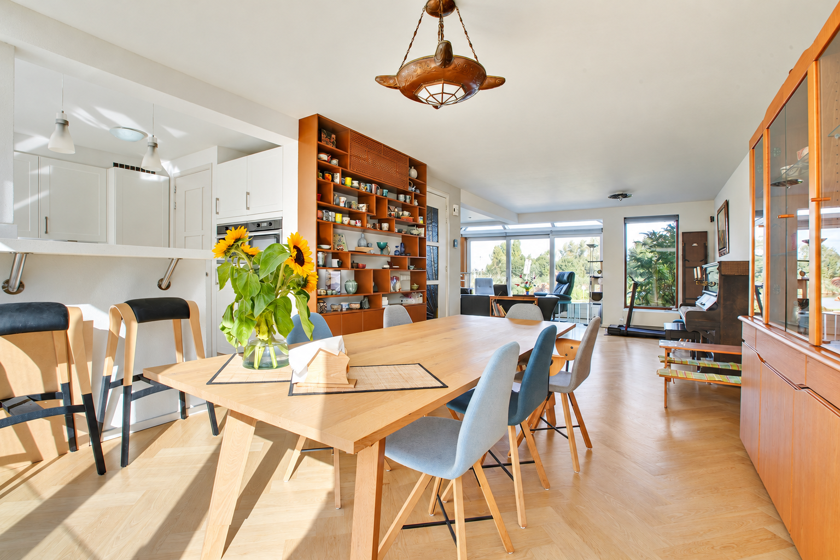
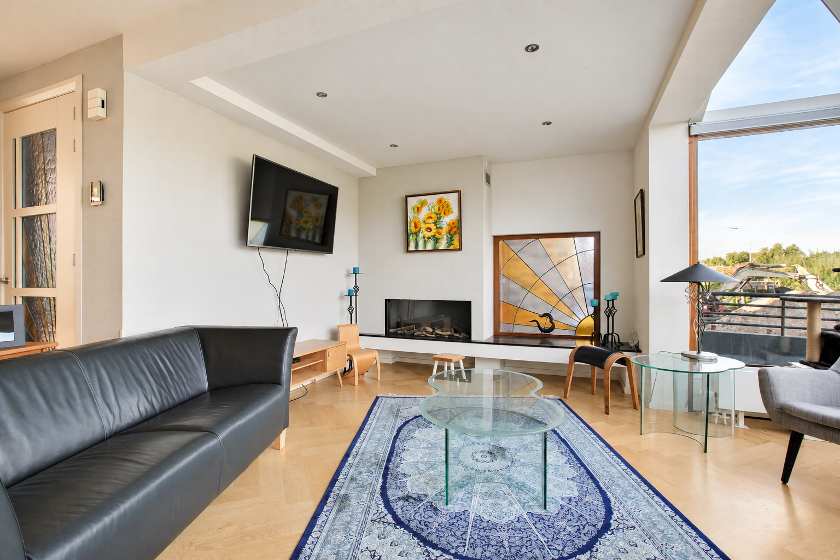
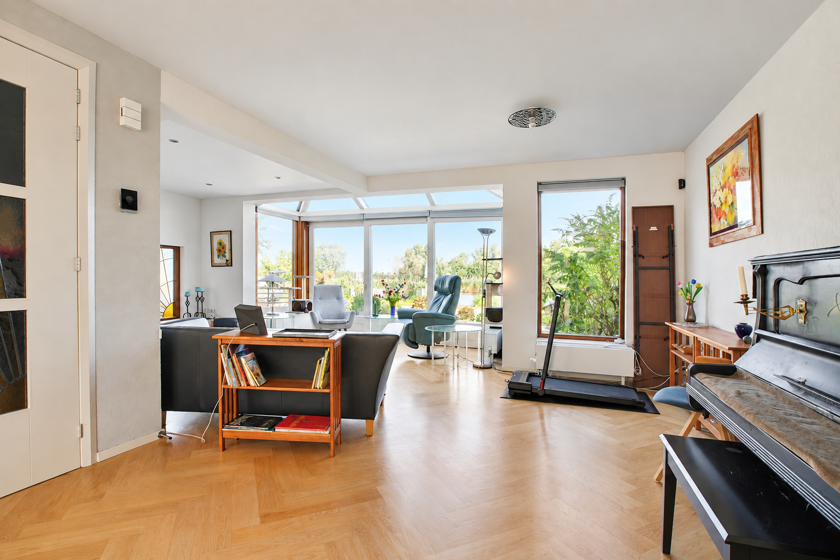
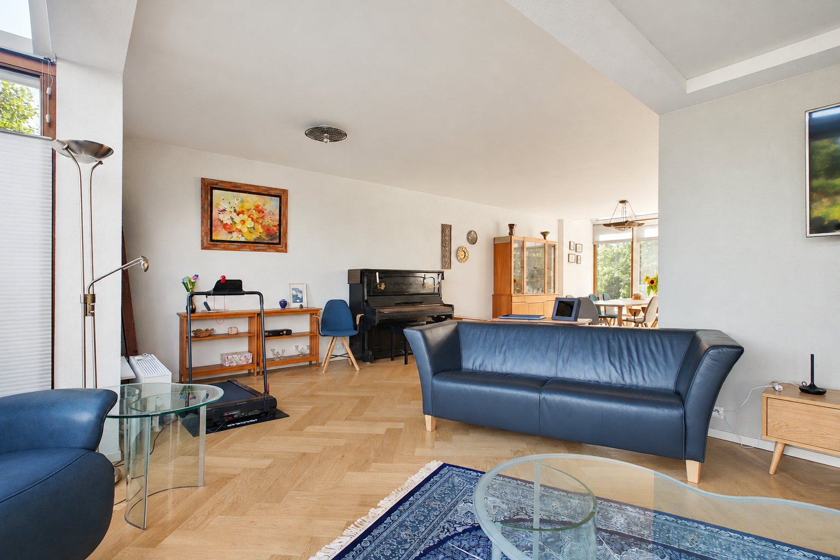
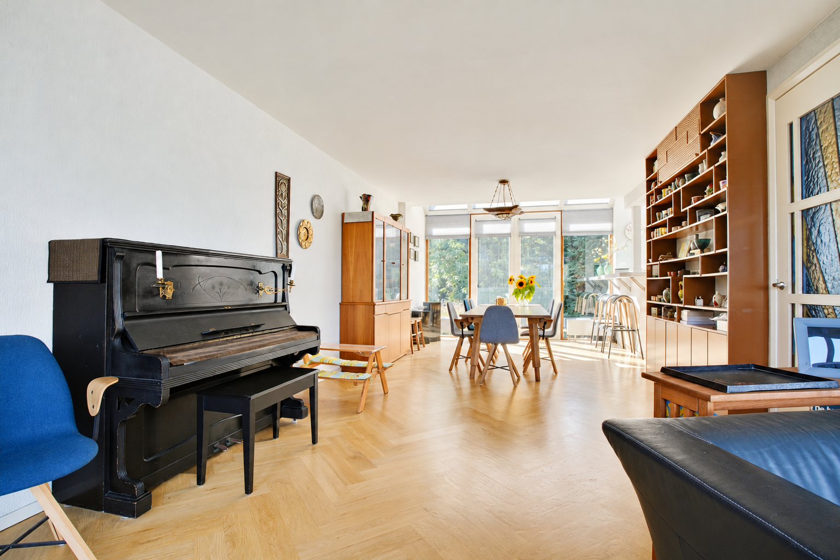
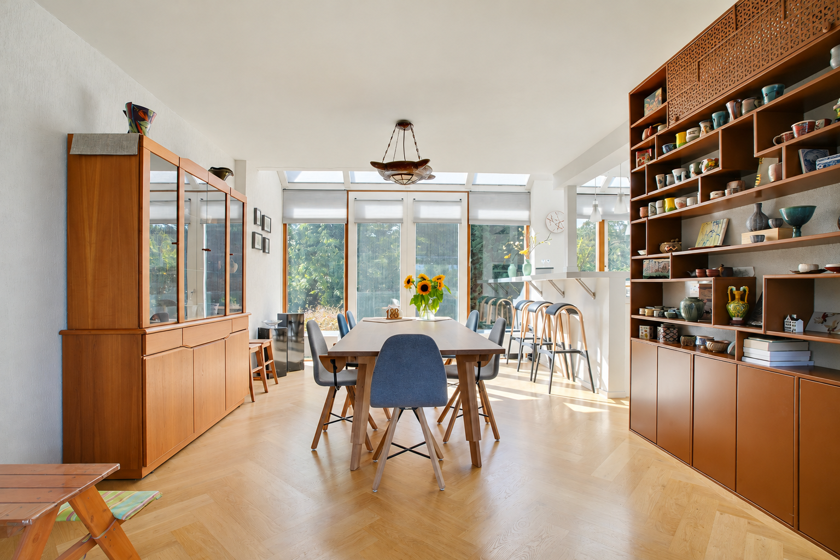
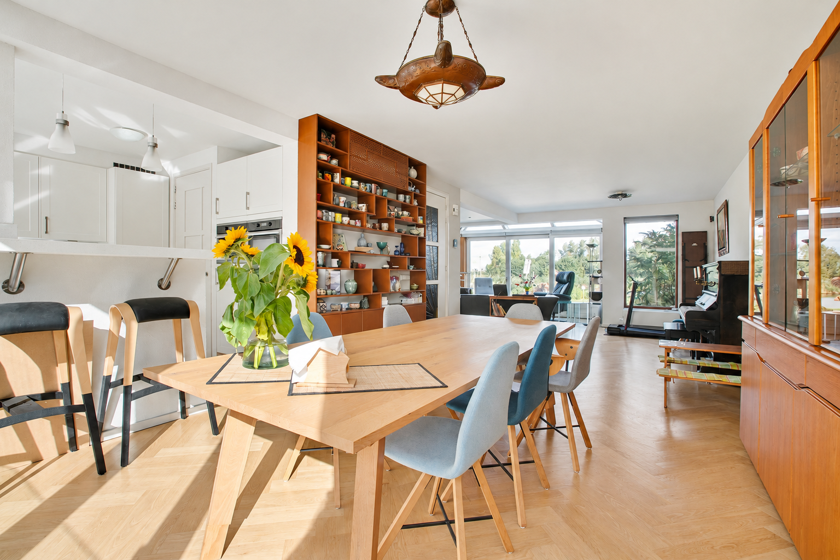
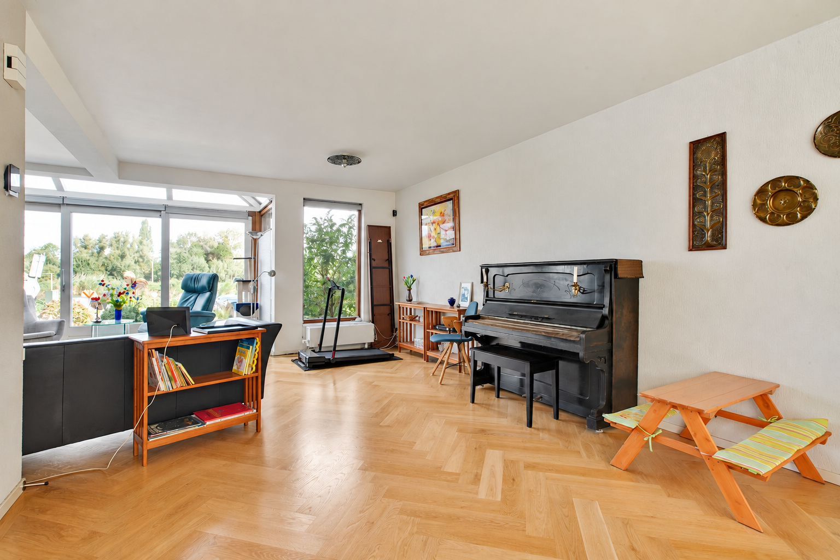
Straight ahead, the hallway opens into the living room. The herringbone floor continues along its full length, from the seating area overlooking the river to the dining area facing the garden.
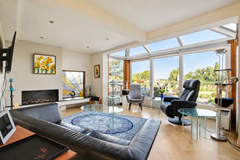
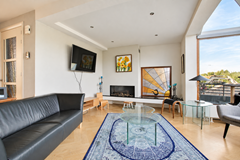
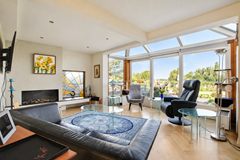
The seating area occupies the glazed extension, with views of the Amstel. A fireplace and a decorative stained-glass window are also found here.
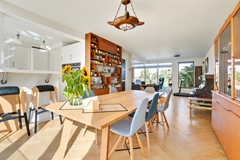
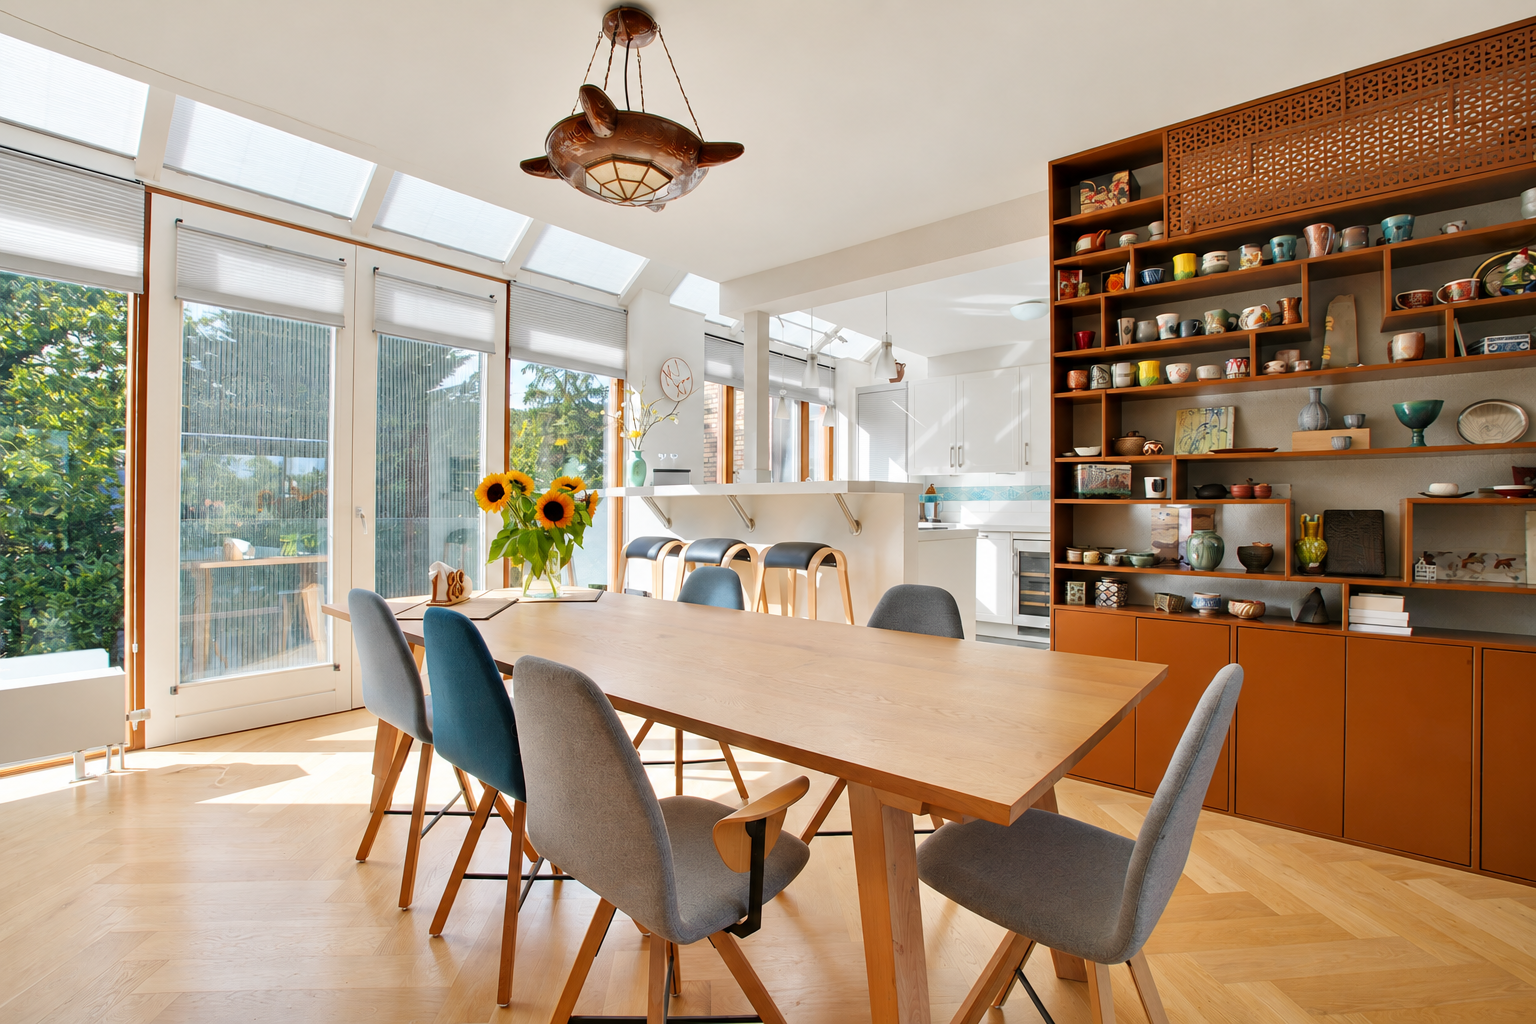
Further towards the rear, there is ample space for a large dining table, with the greenery of the garden as a backdrop. Wide windows and a strip of glass roofing bring daylight deep into this part of the room too.
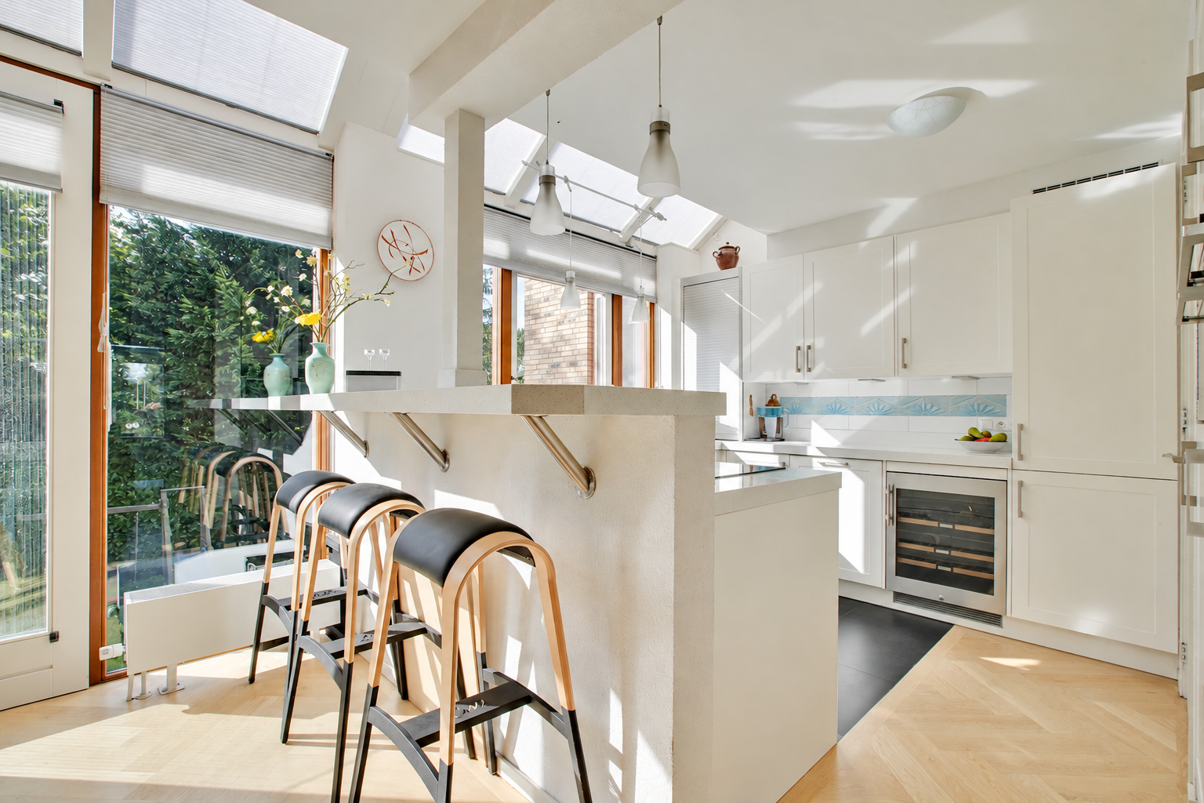
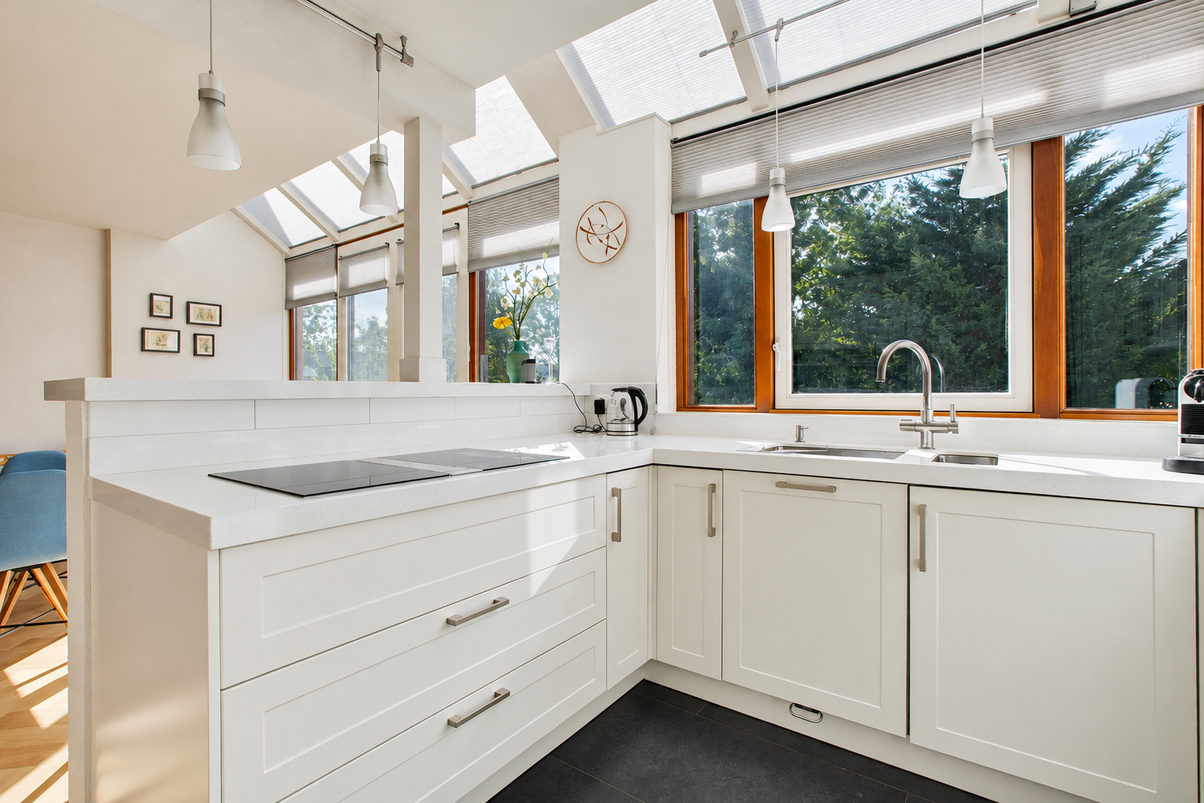
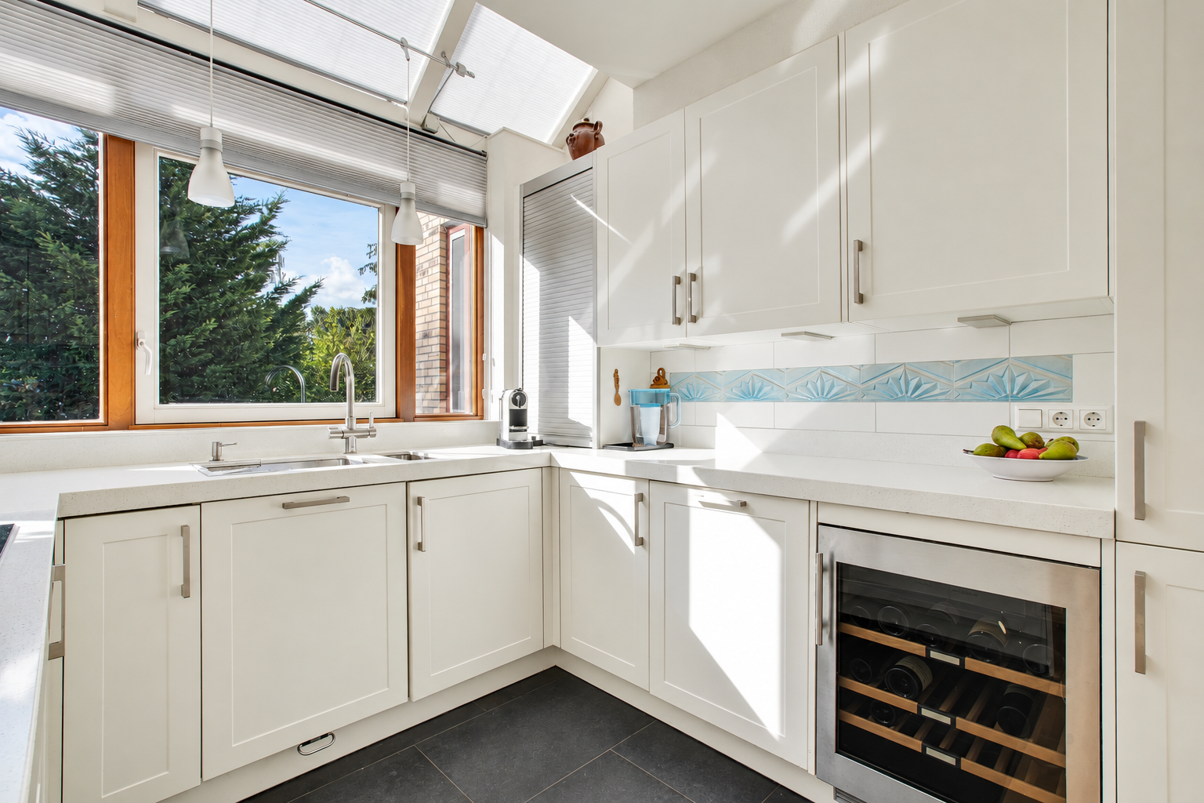
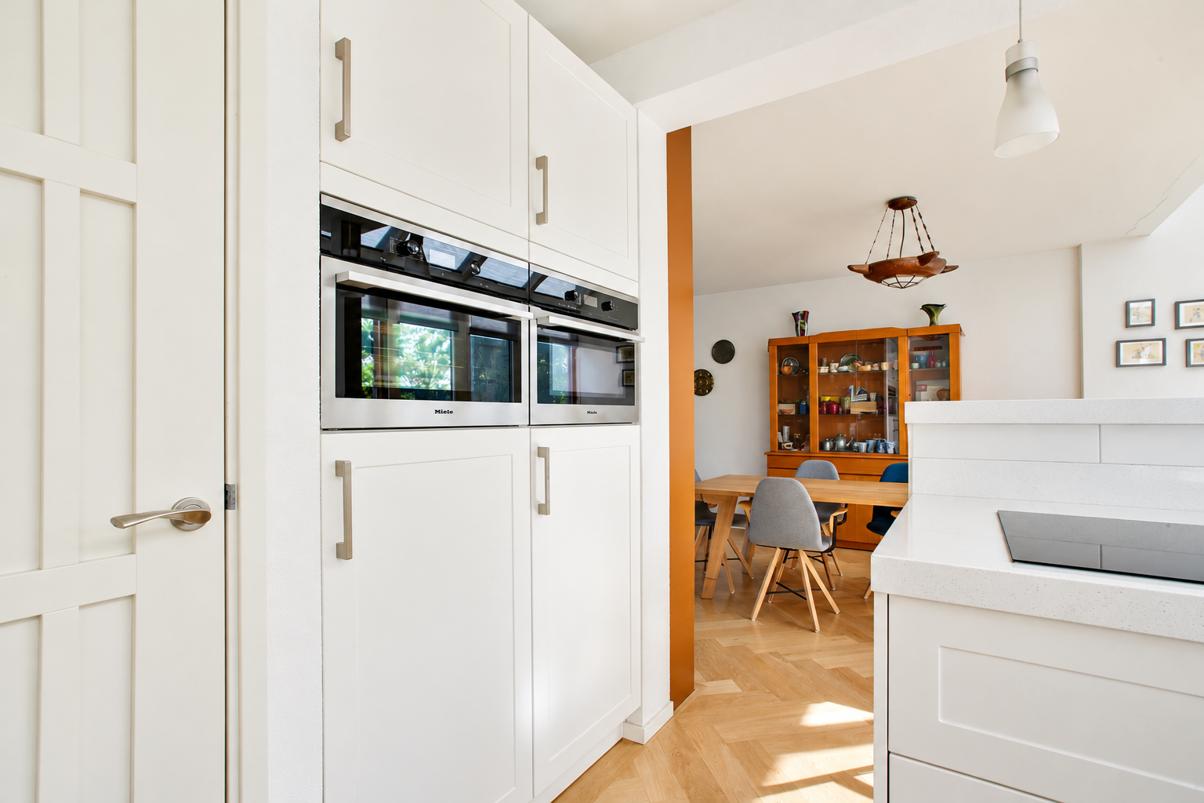
A raised breakfast bar separates the dining area from the open-plan kitchen. White panelled cabinetry, light-coloured worktops and generous workspace and storage define the kitchen. Appliances include integrated Miele equipment and a wine fridge. Above the sink, a wide window overlooks the garden.
Two bedrooms with potential for four :
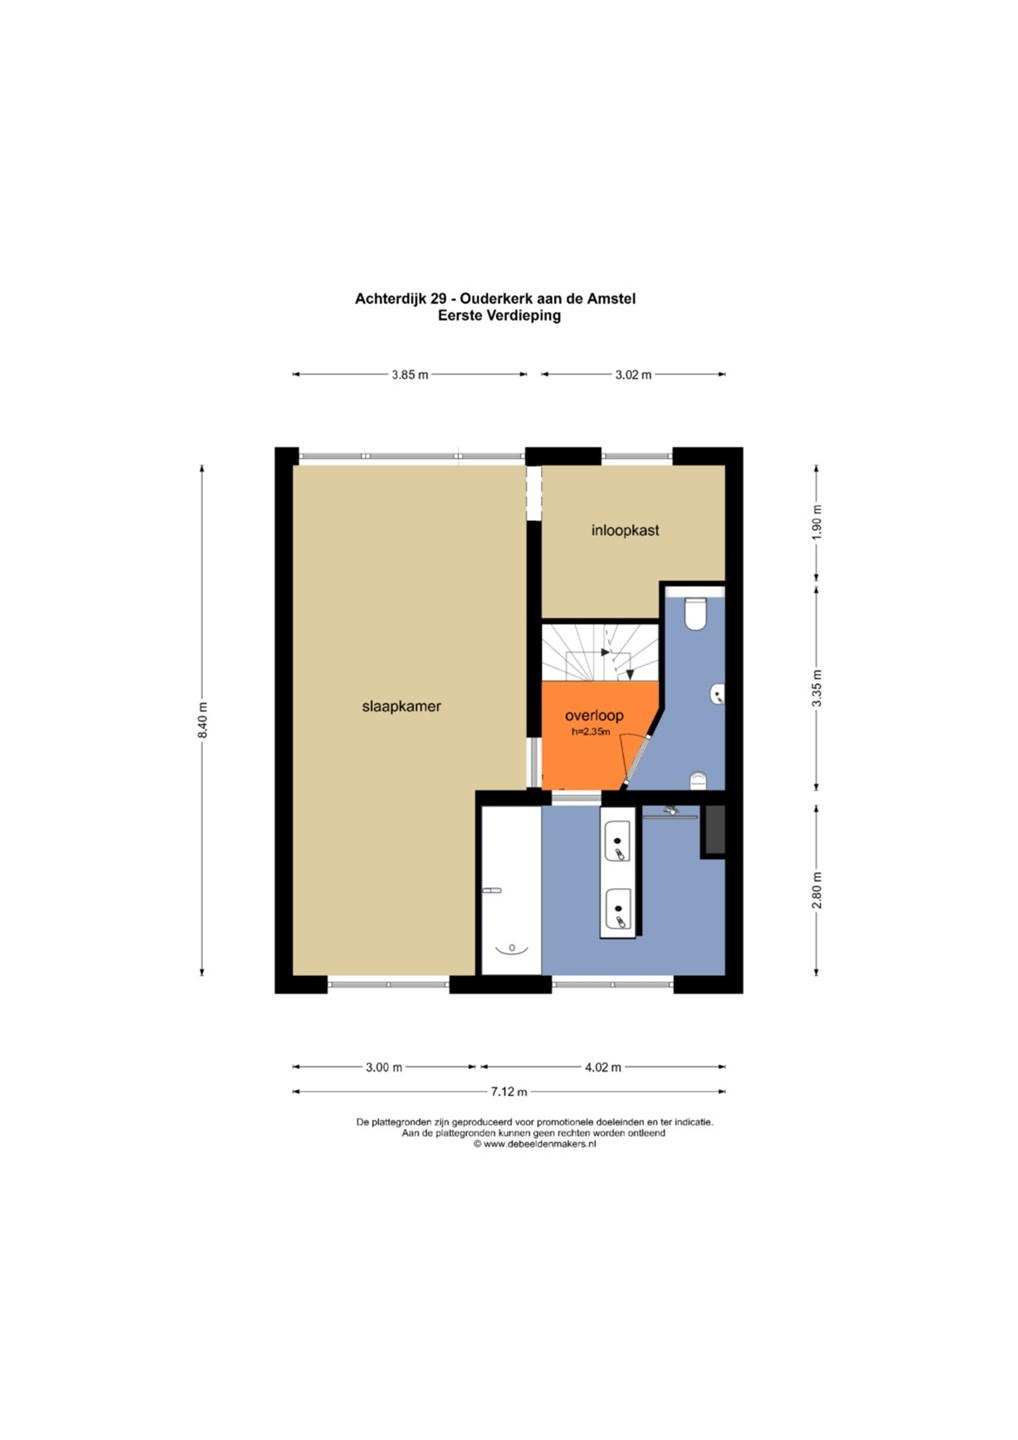
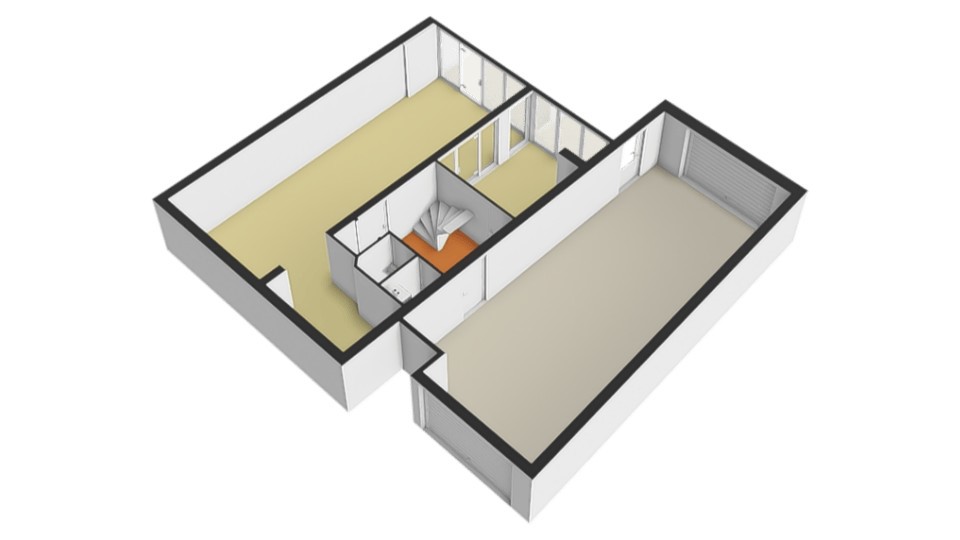
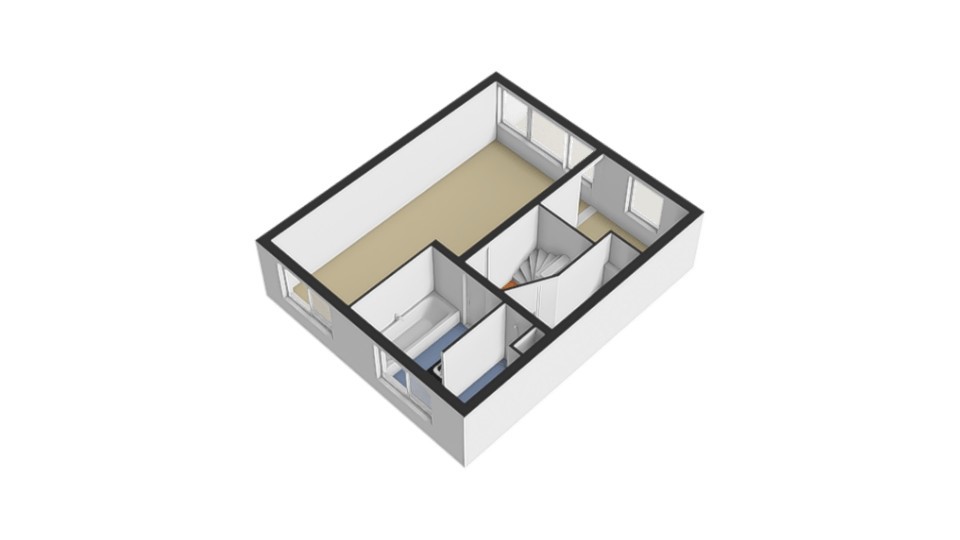
On the first floor, wooden flooring and a door with coloured glass panels add character. The open balustrade offers views of the floor below. The main house currently has two bedrooms, with scope to create four by reconfiguring the layout.
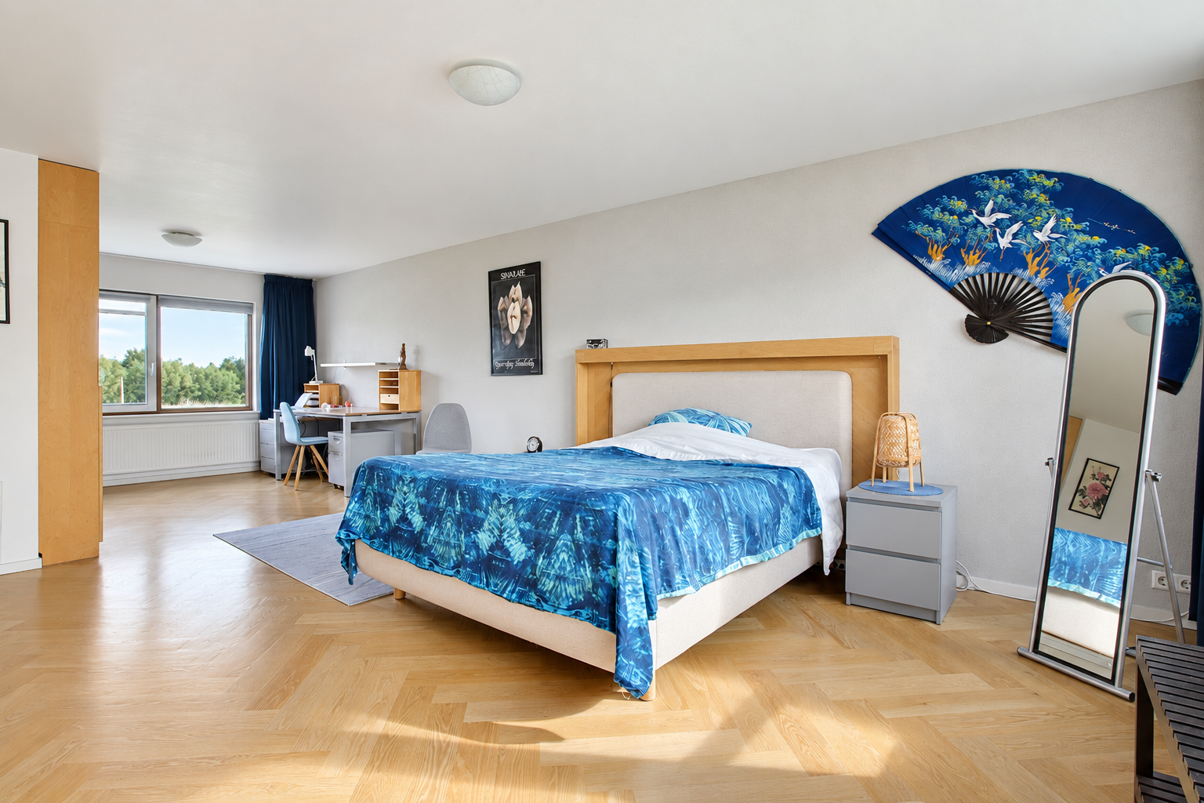
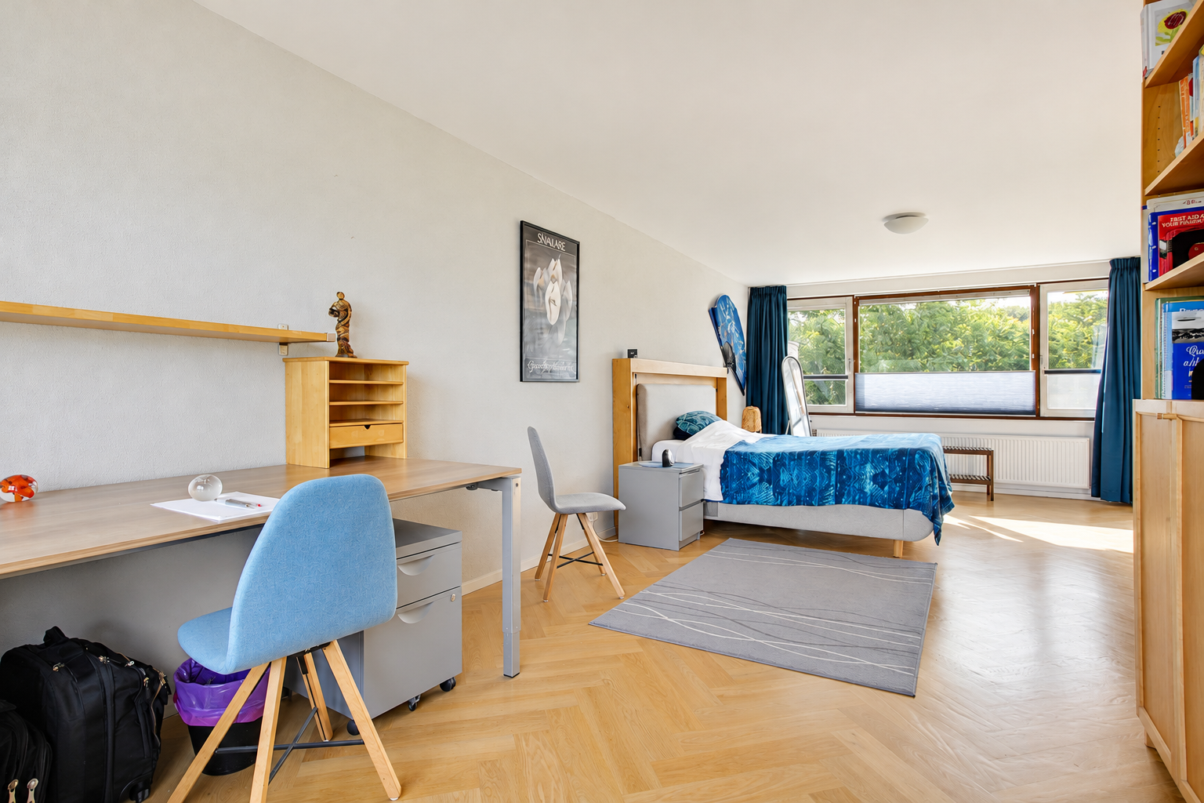
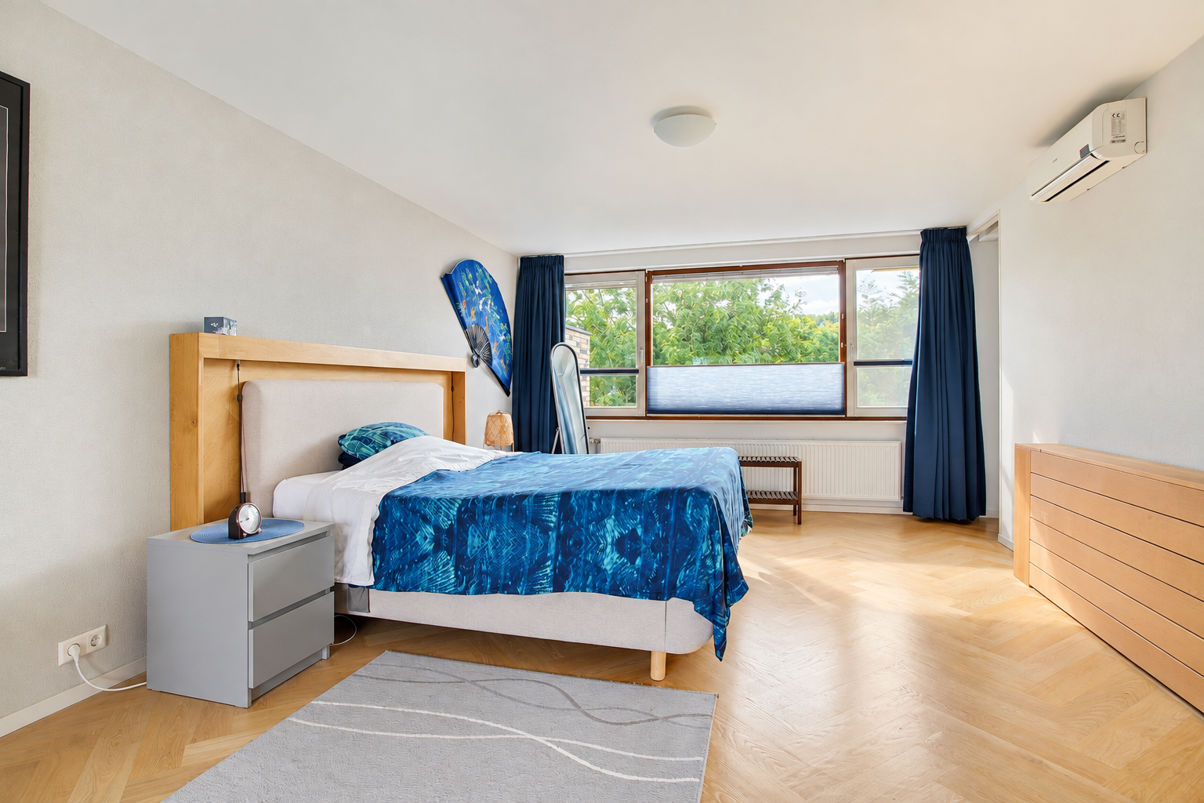
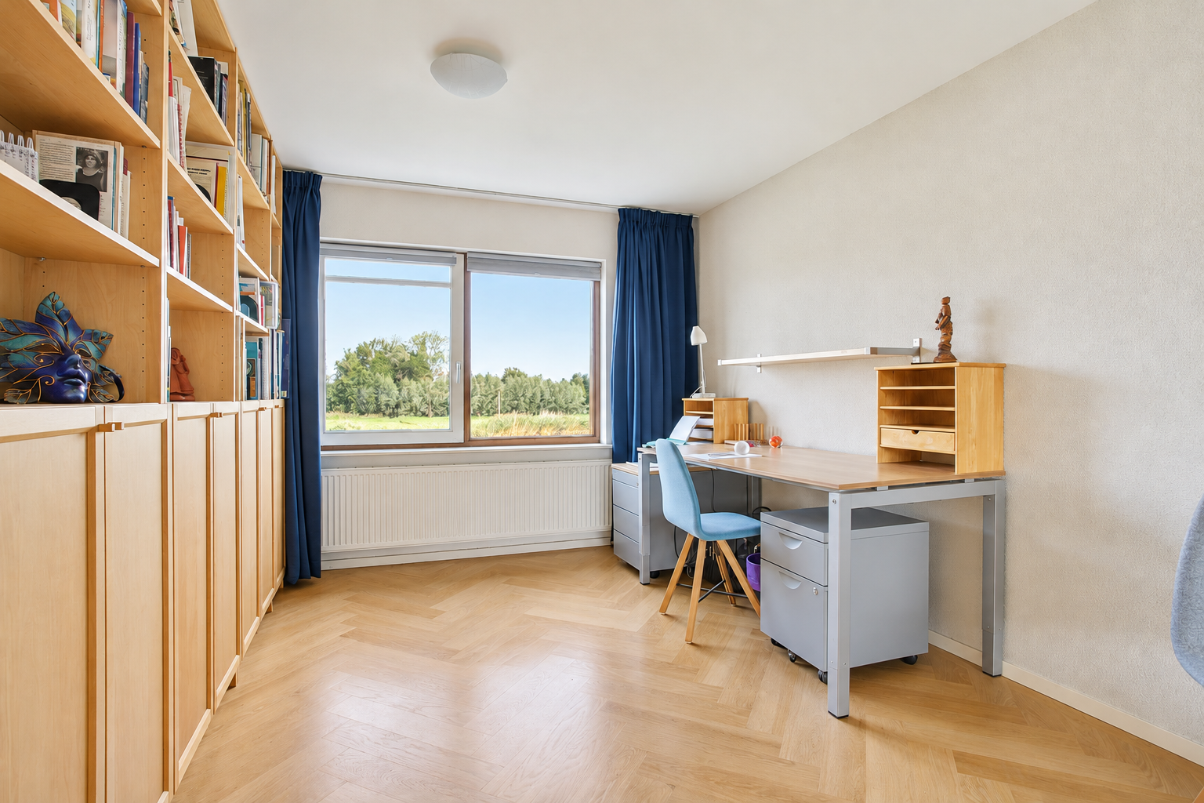
The principal bedroom on this floor is exceptionally spacious. In addition to a large bed, it comfortably accommodates a seating area and a dedicated workspace. Windows at either end offer contrasting views: the Amstel at the front and the trees surrounding the garden at the rear.
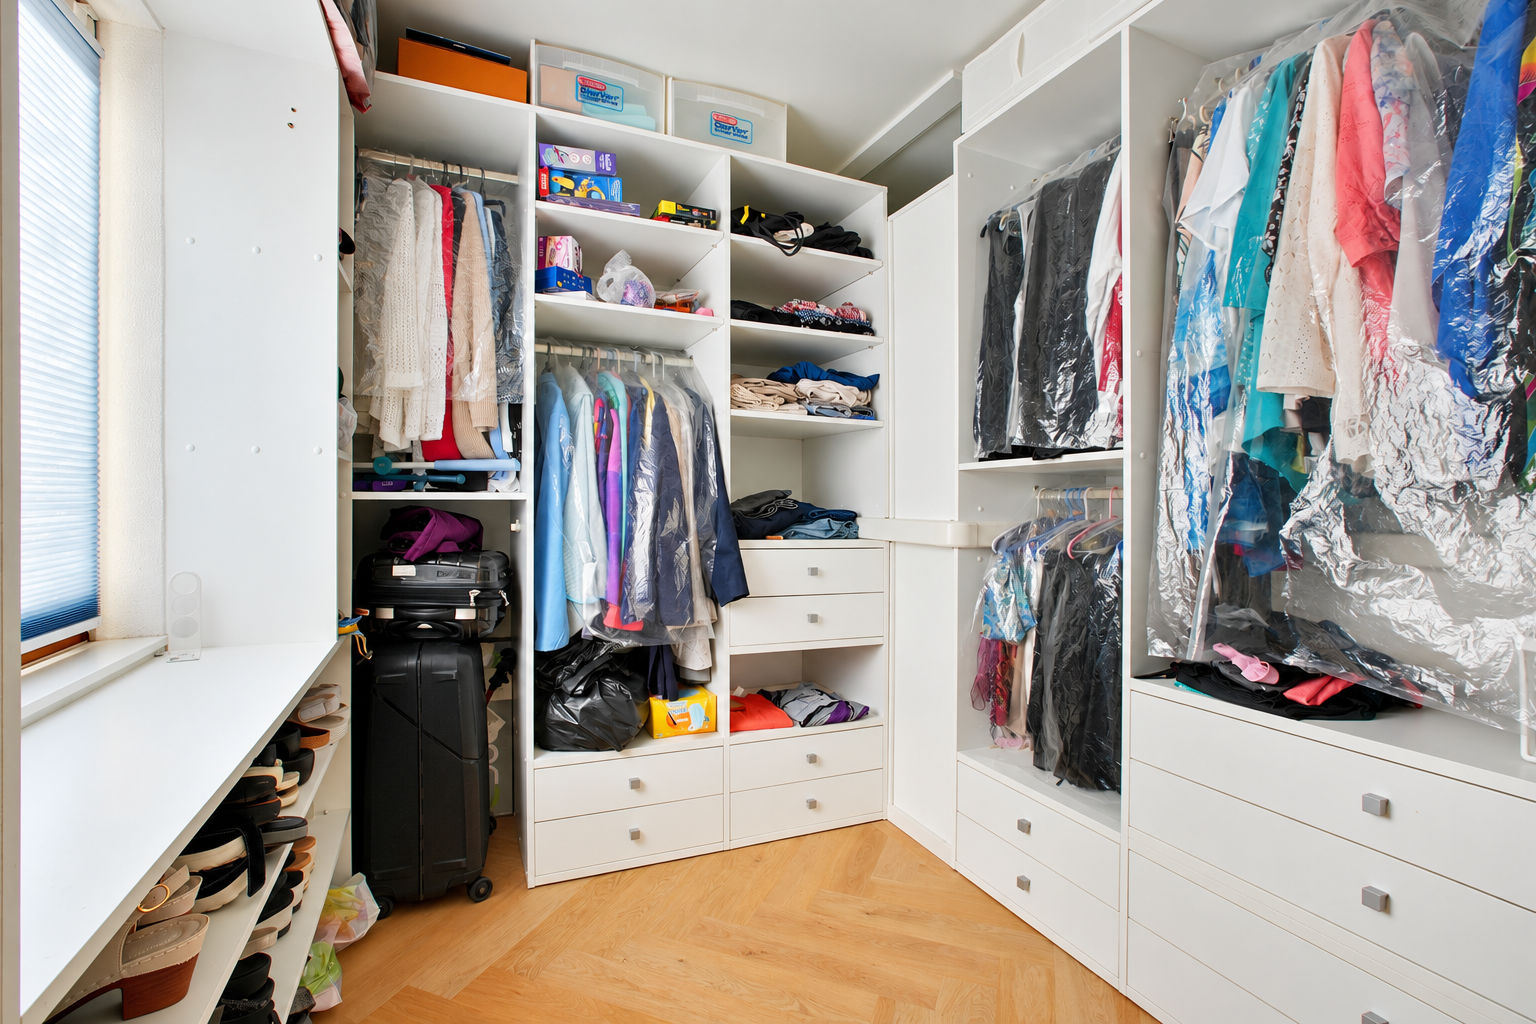
The room’s length and windows at both ends provide a favourable starting point for dividing it into two separate bedrooms. The adjoining dressing room could also be converted into a bedroom.
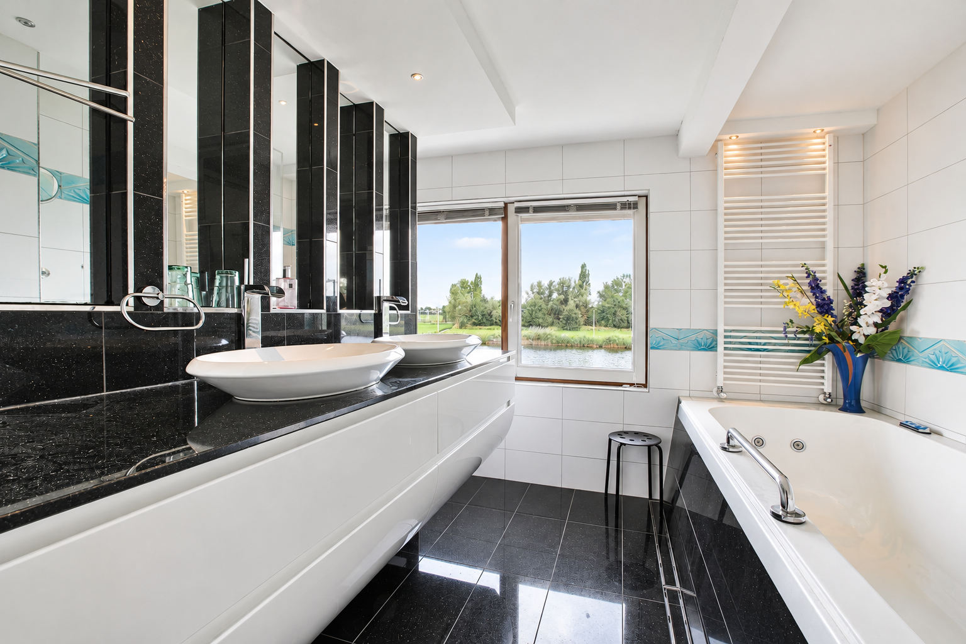
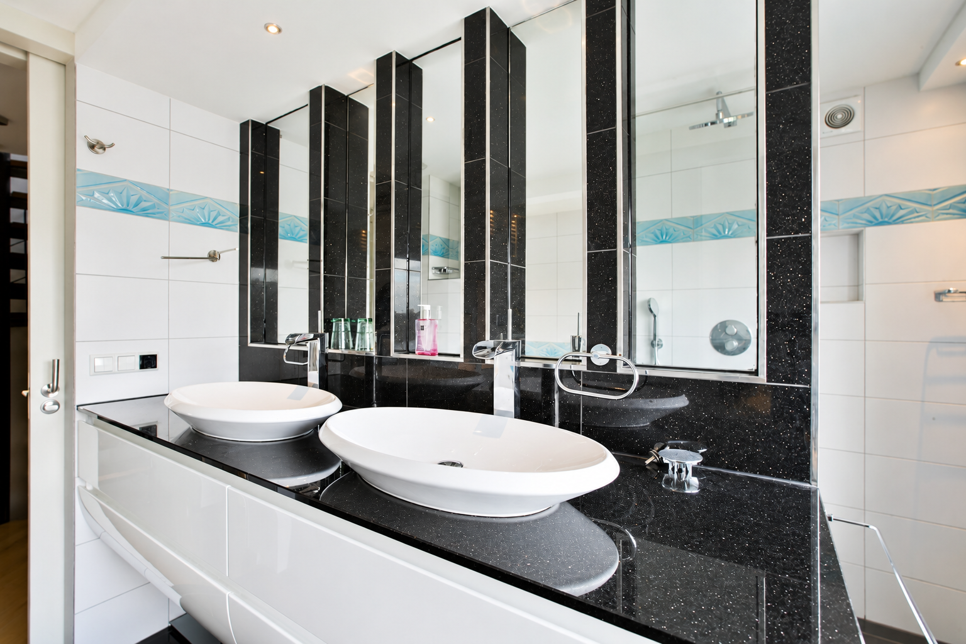
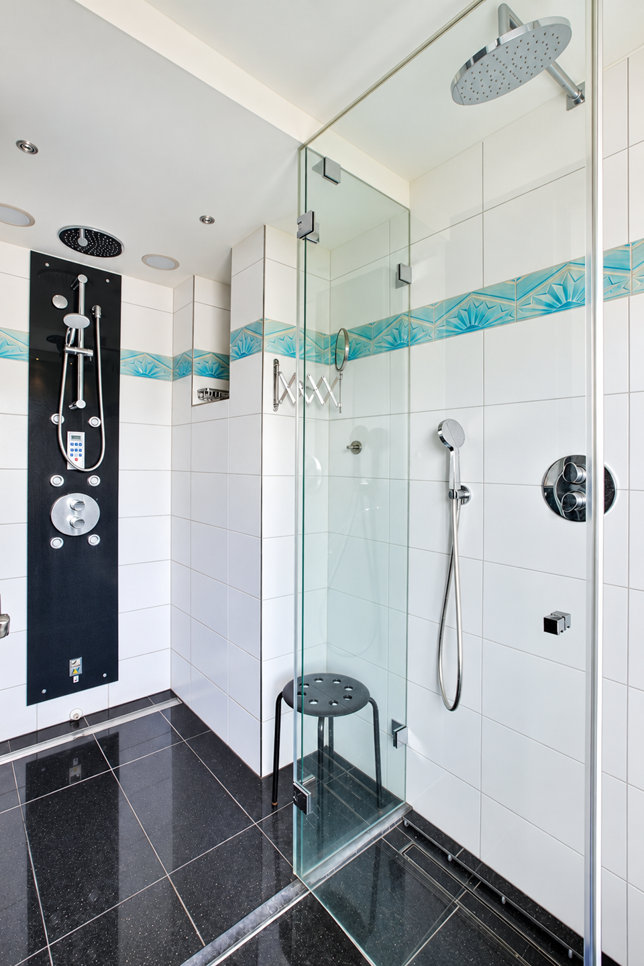
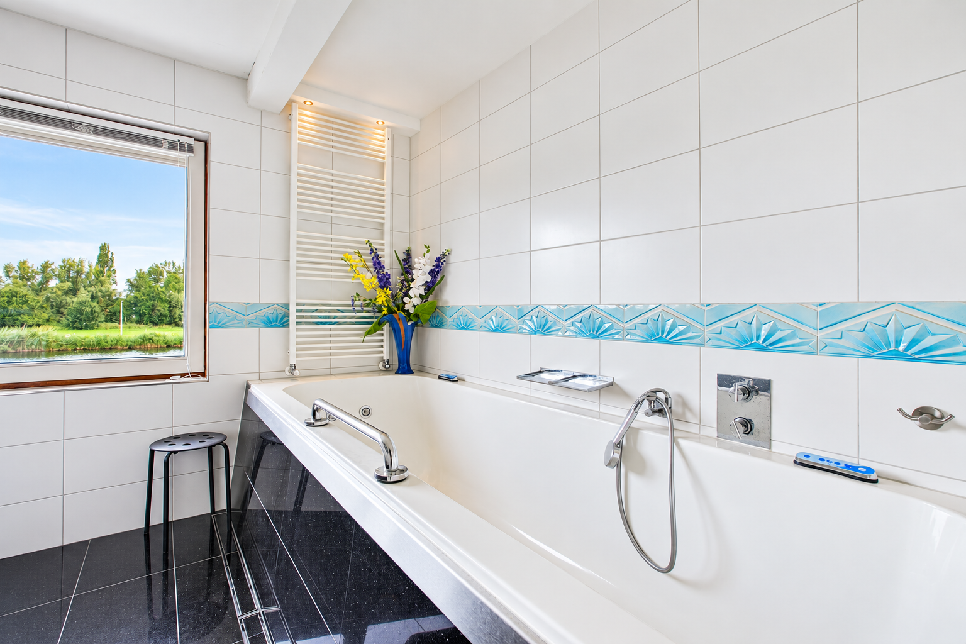
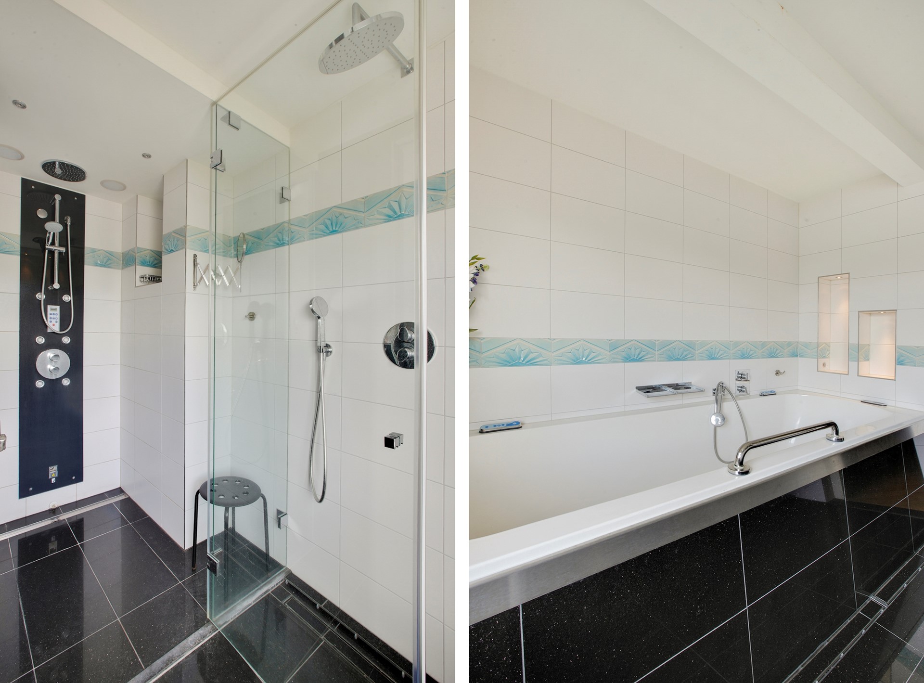
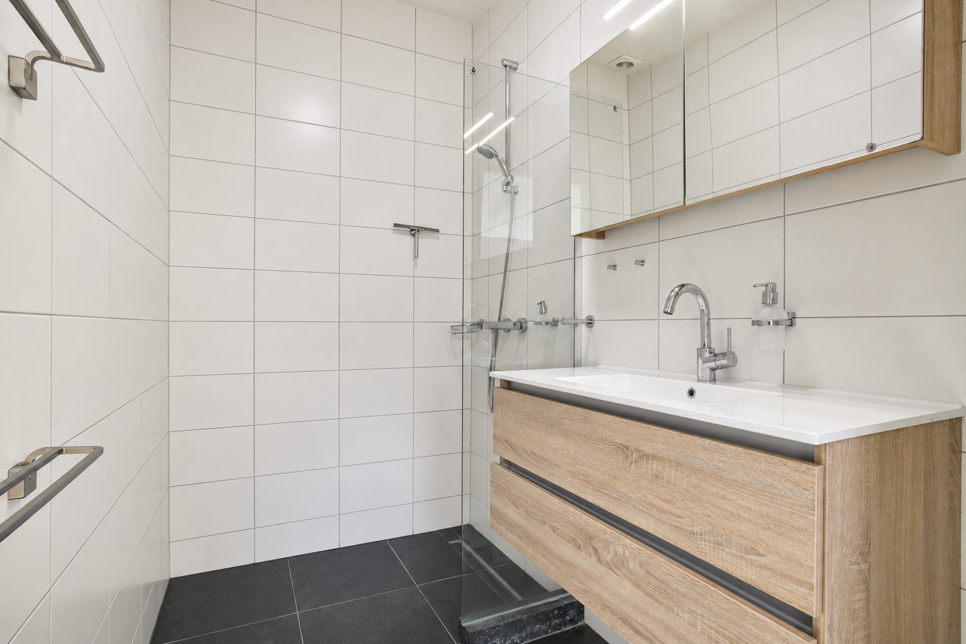
The bathroom features a large bath with massage jets, two separate shower areas and a wide vanity unit with two basins. A window brings in natural light and offers river views.
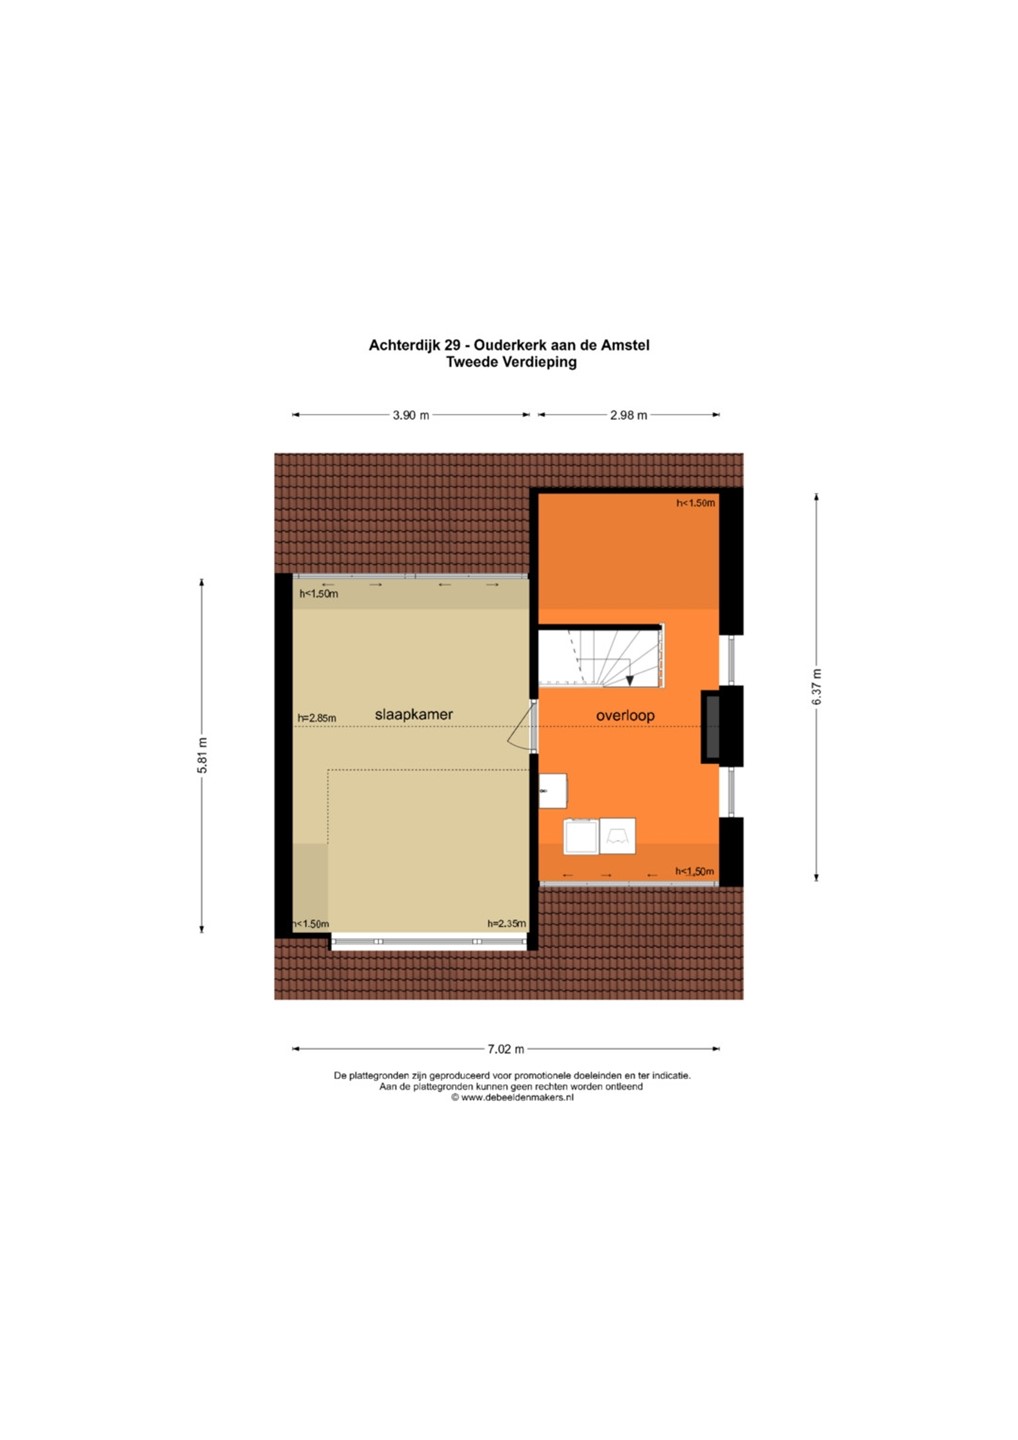
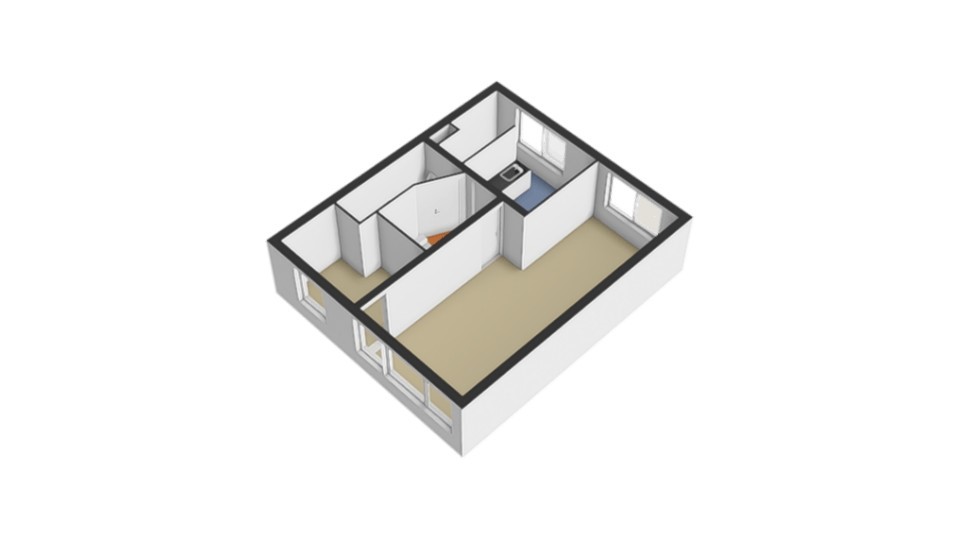
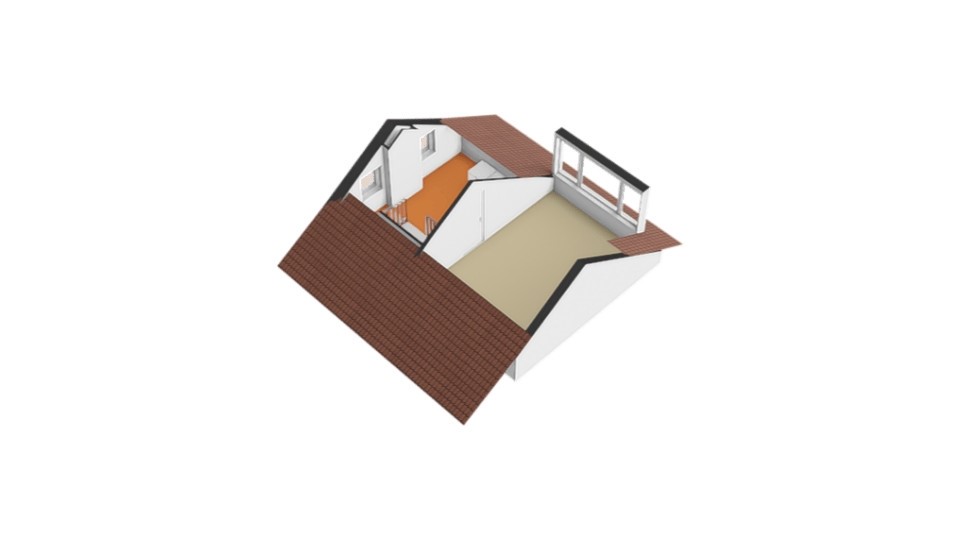
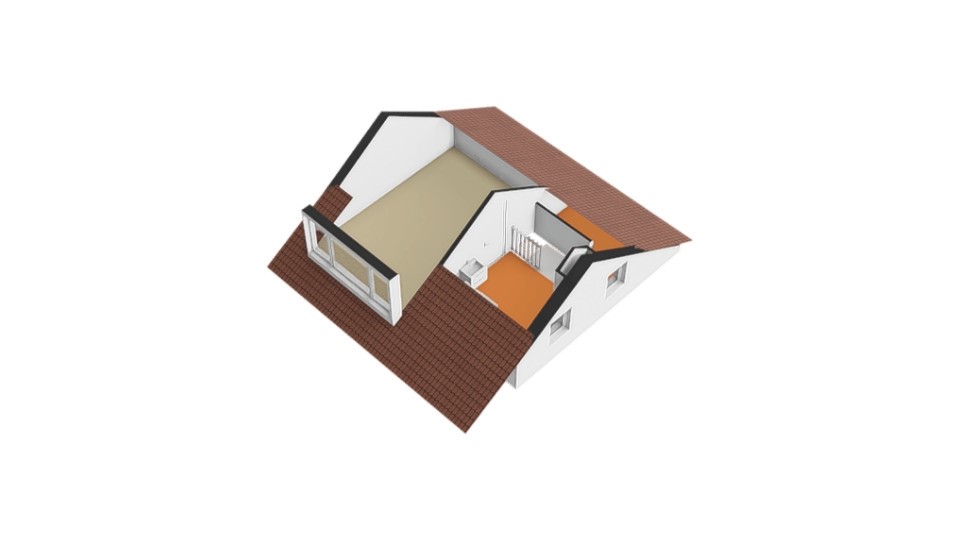
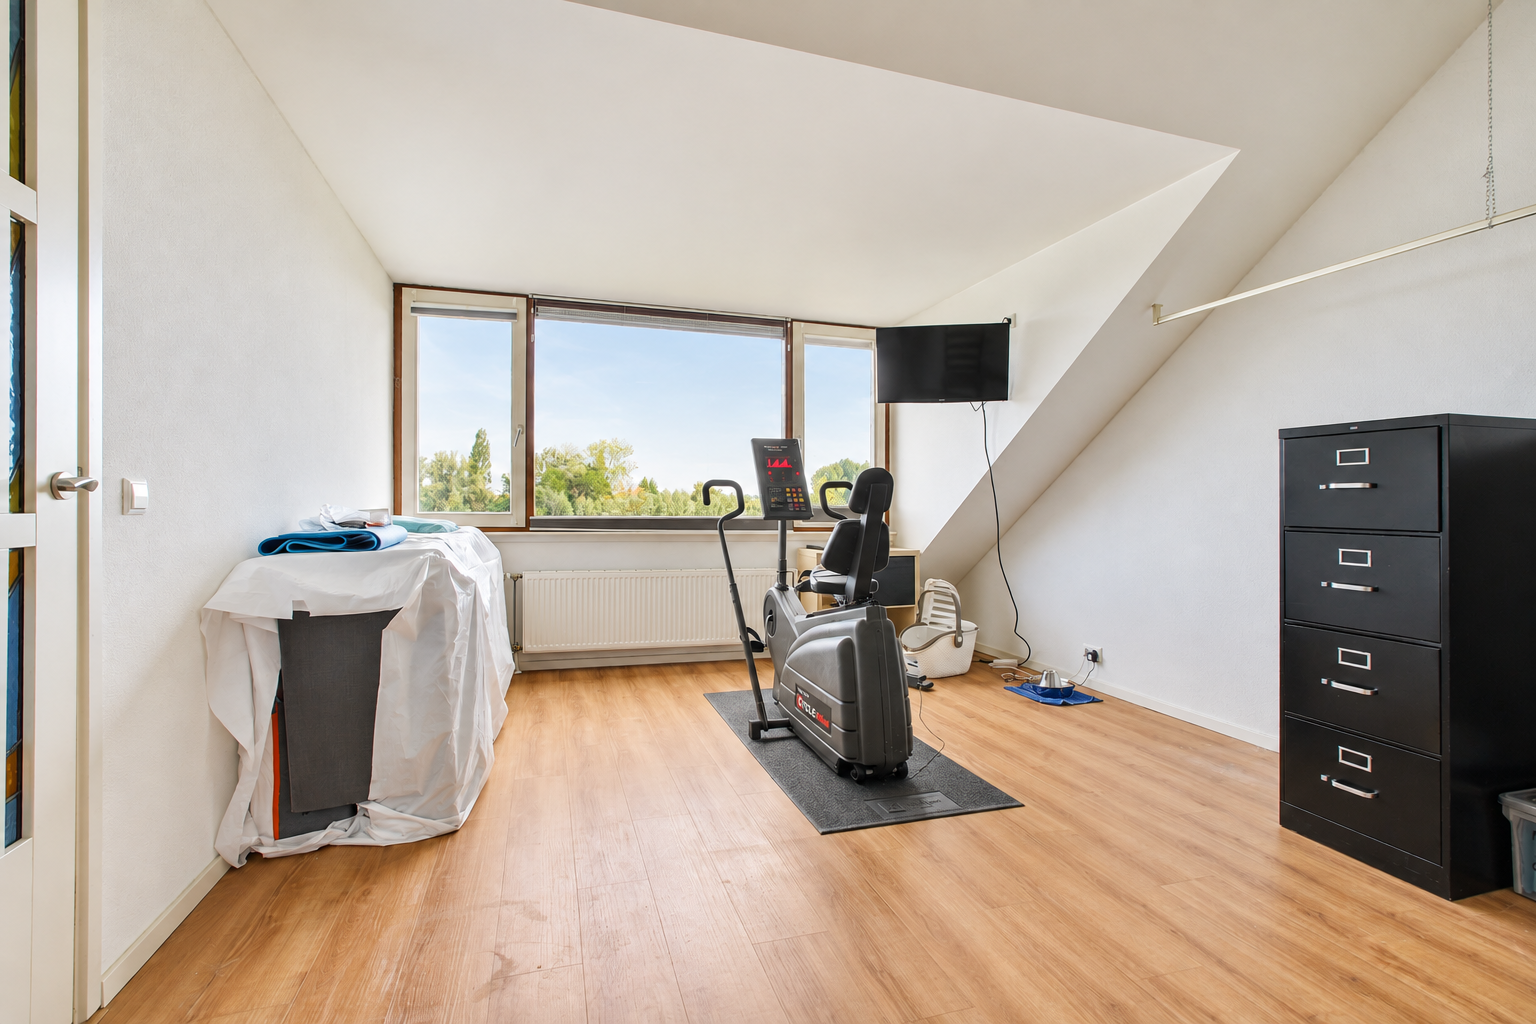
One floor higher, the spiral staircase leads to the second bedroom, currently used as a gym and for storage. A wide dormer window brings in light and creates additional space beneath the sloping ceilings. Further storage is available under the eaves.
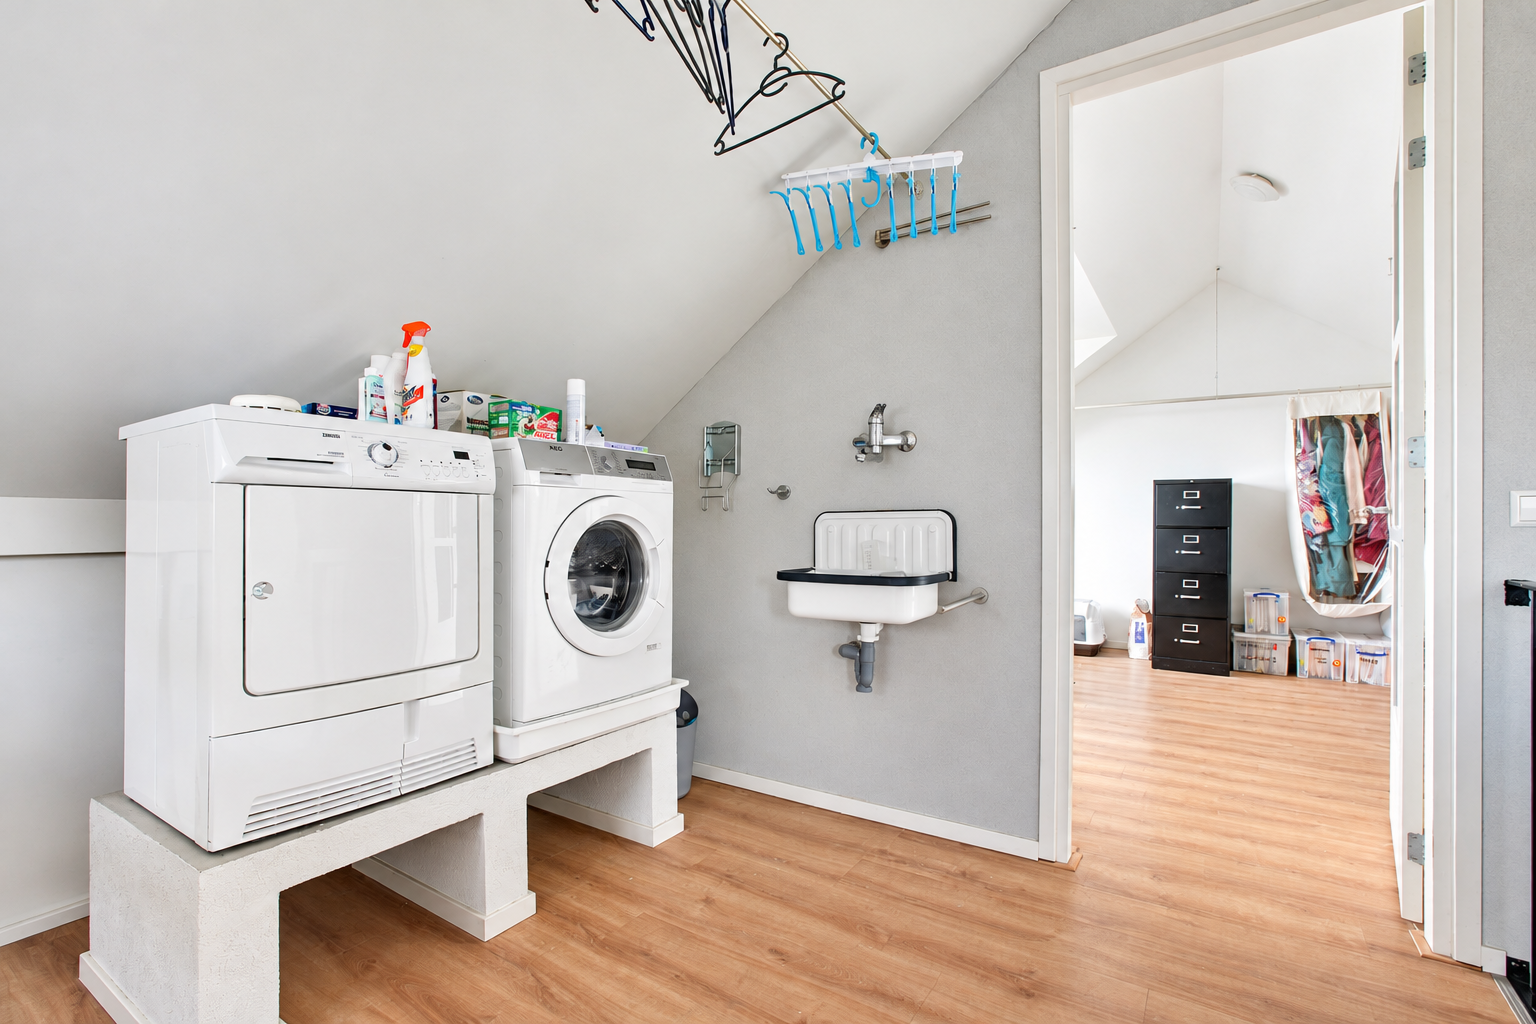
A separate laundry room provides space for a washing machine and tumble dryer side by side, along with a sink and room to dry laundry.
A studio opening onto the backgarden:
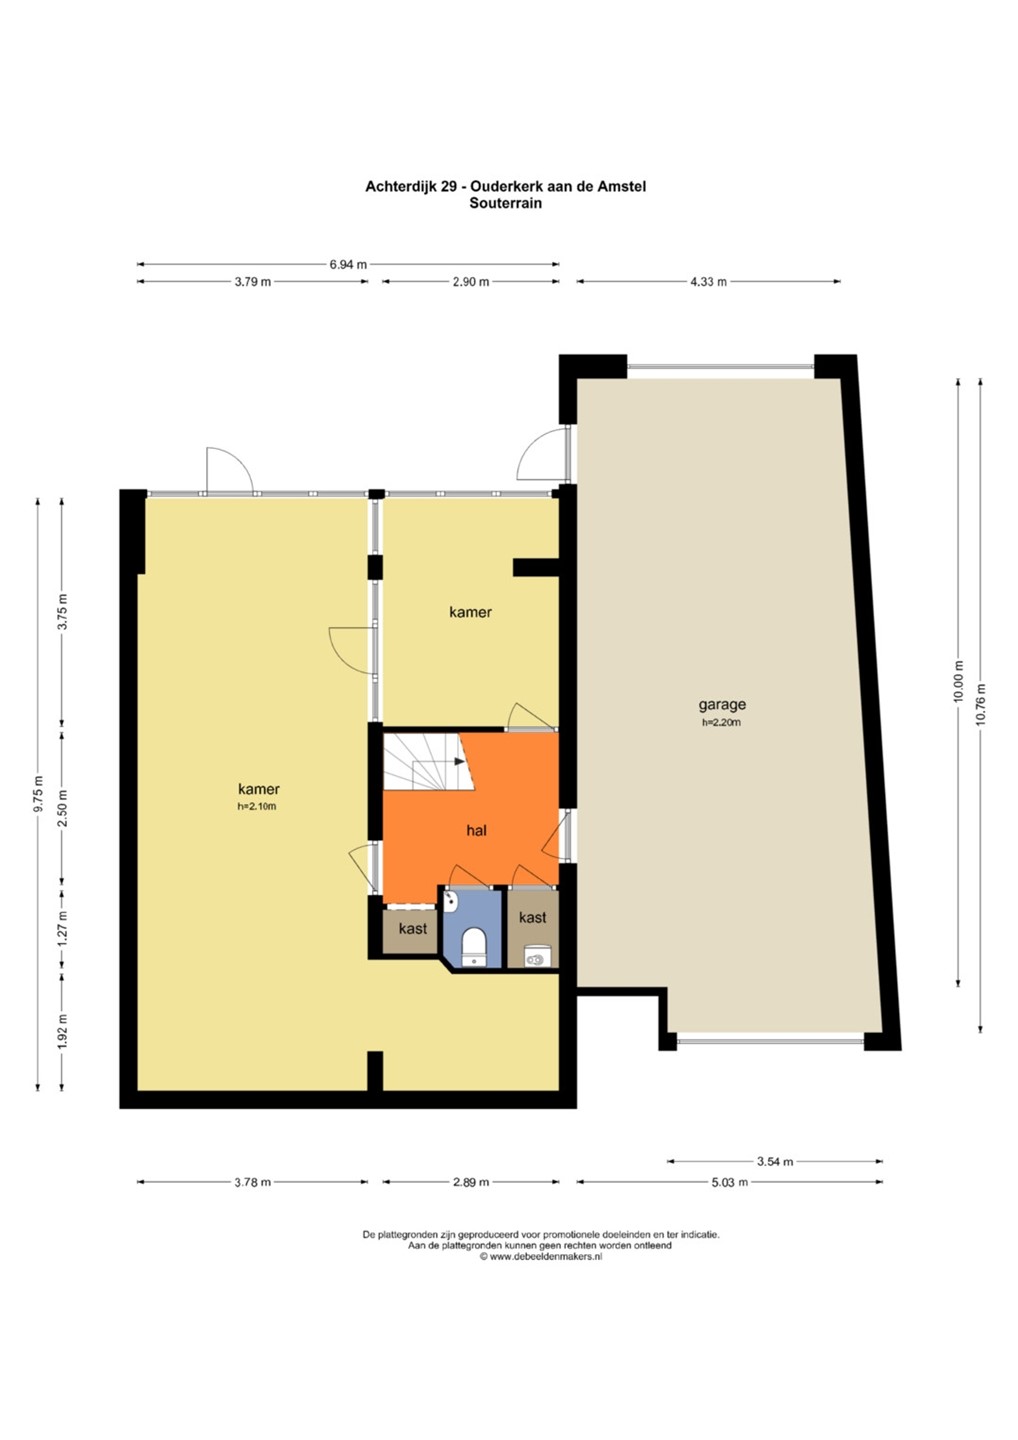
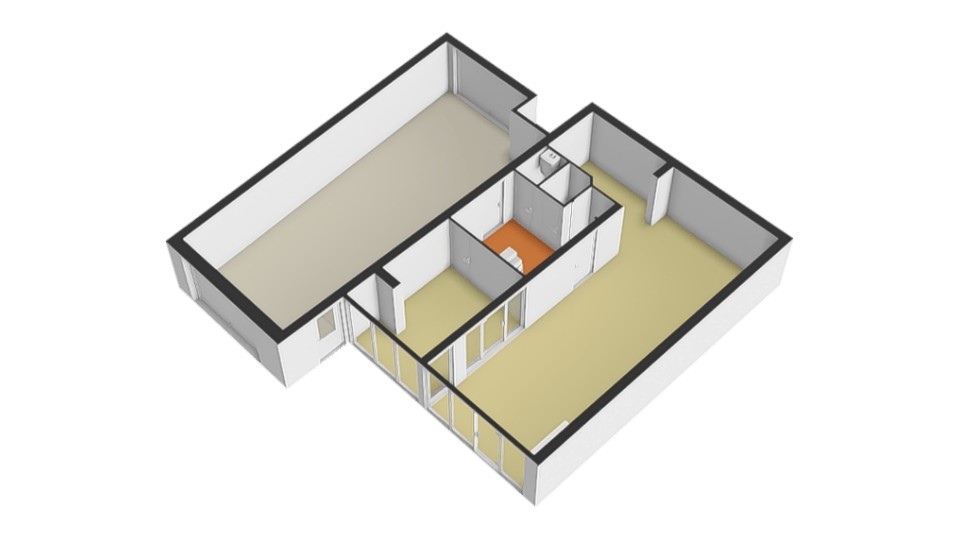
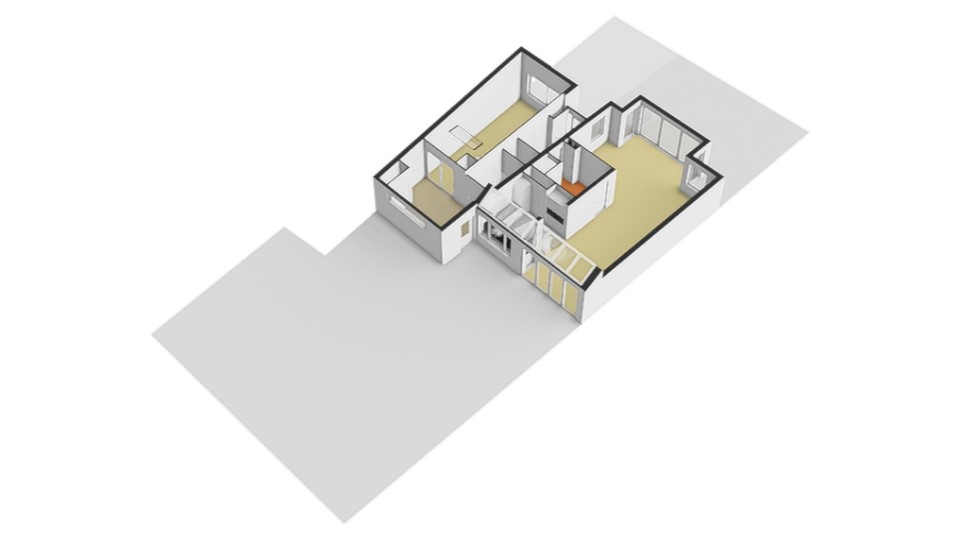
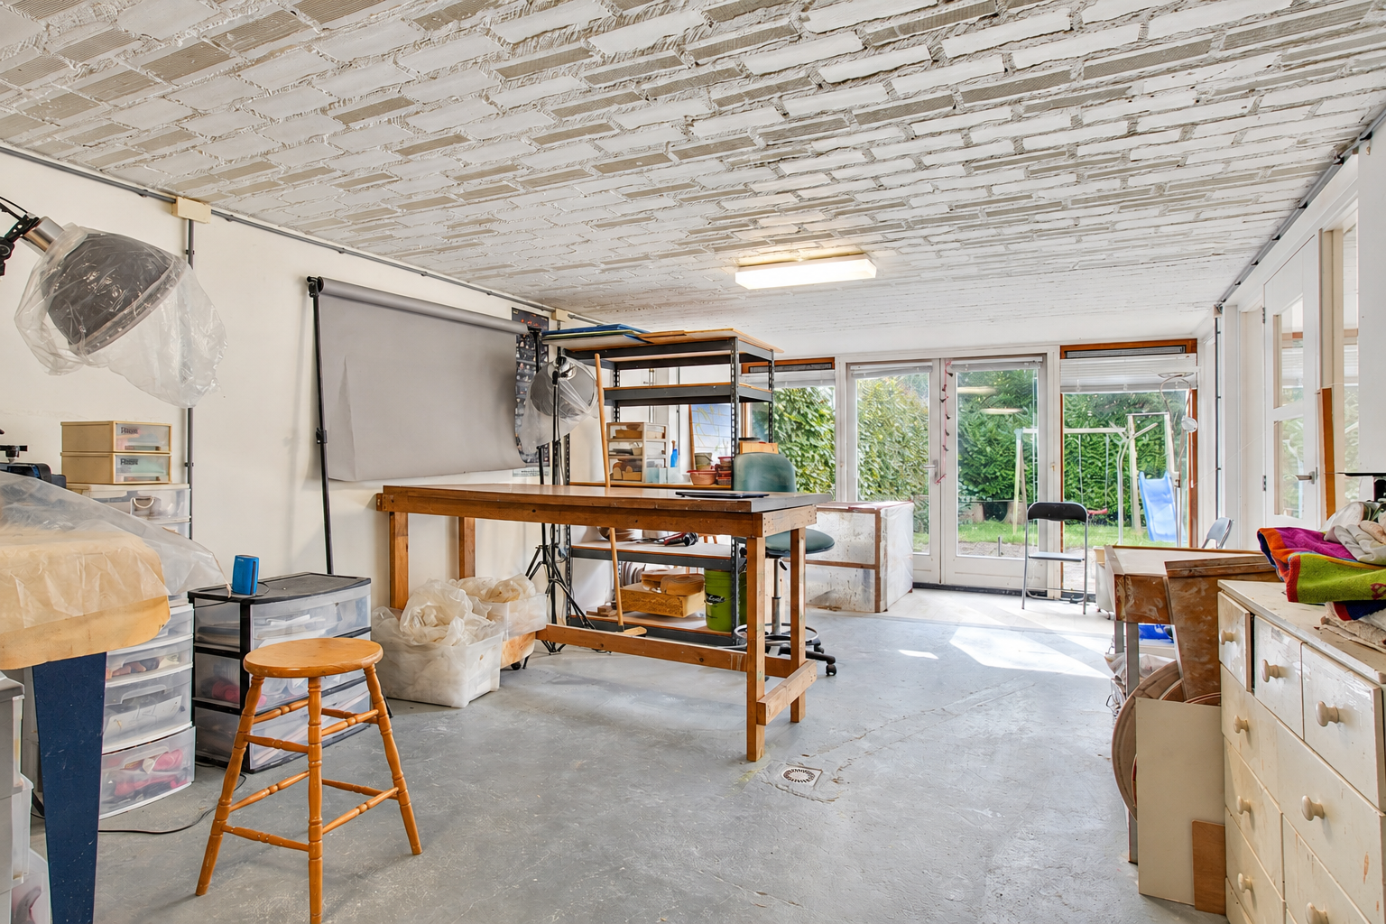
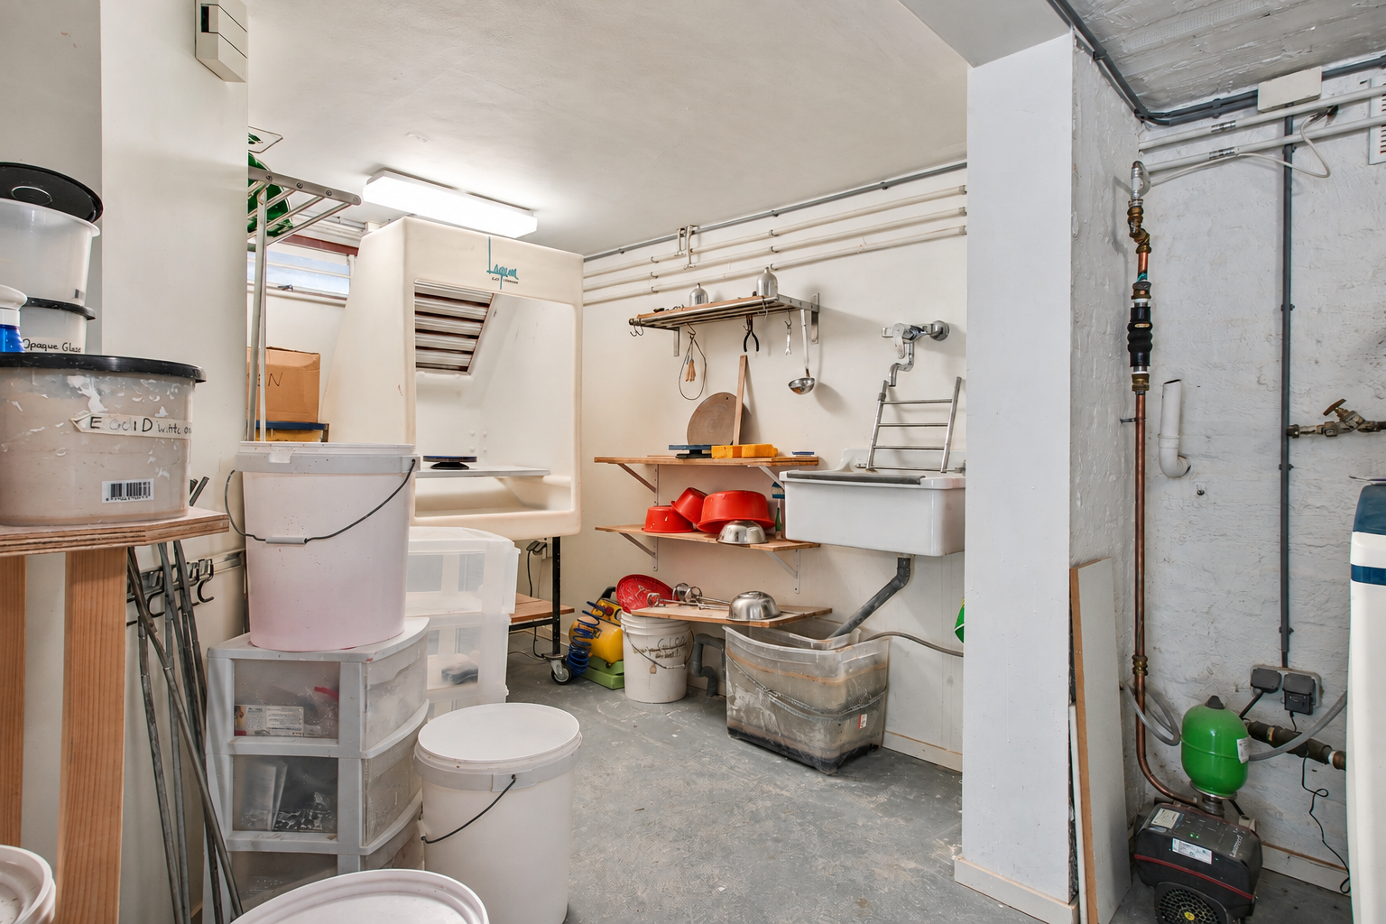
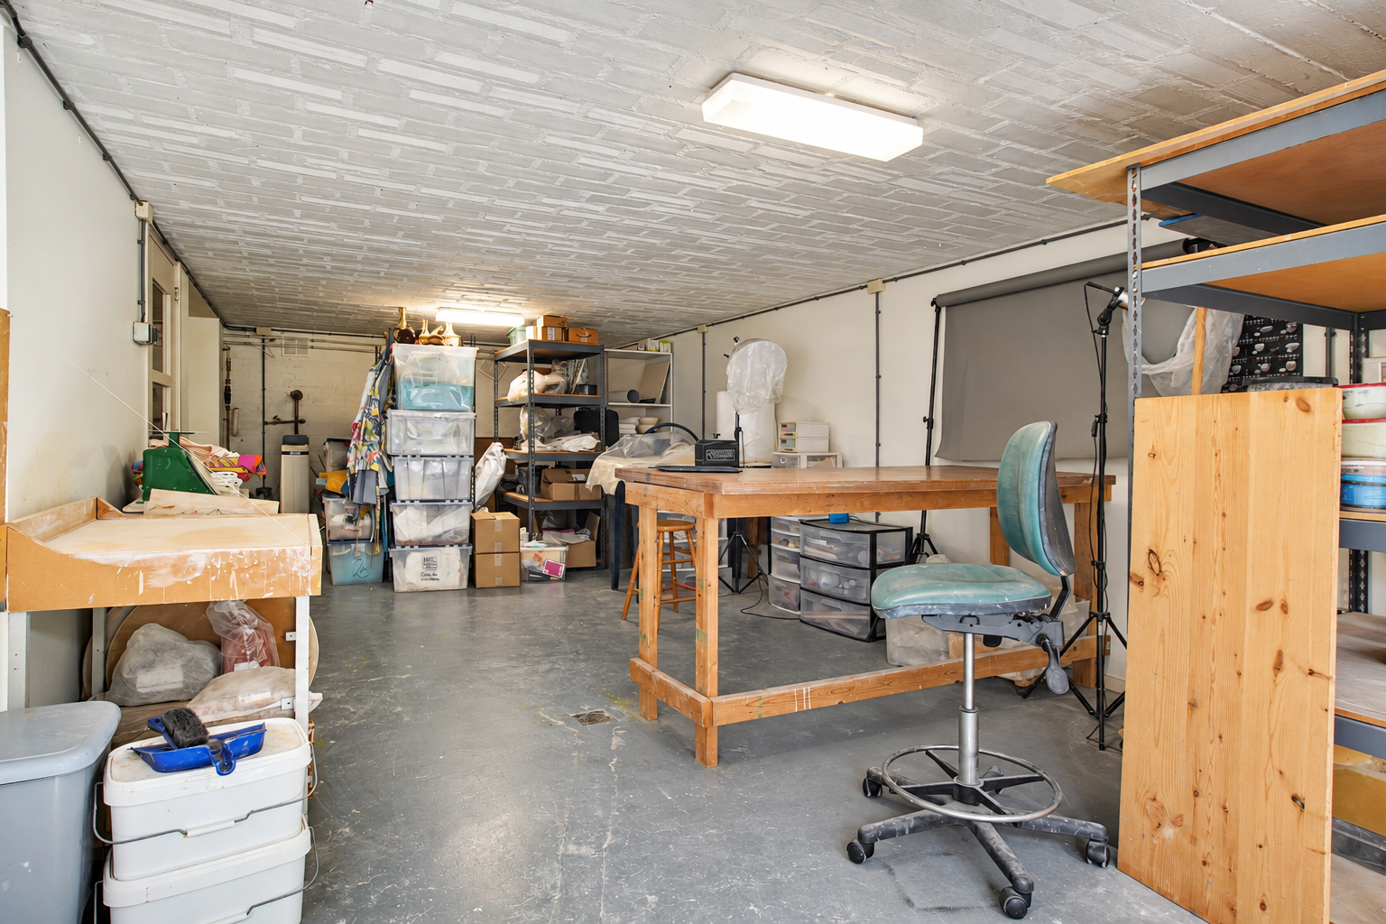
The studio occupies the lower ground floor. Large worktables furnish the long room, with space for several workstations and storage for materials and artwork. A separate work area has a sink and water connection.
Wide windows provide natural light. Double glass doors open directly from the studio onto the terrace.
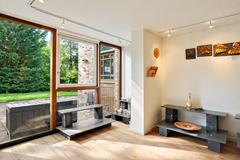
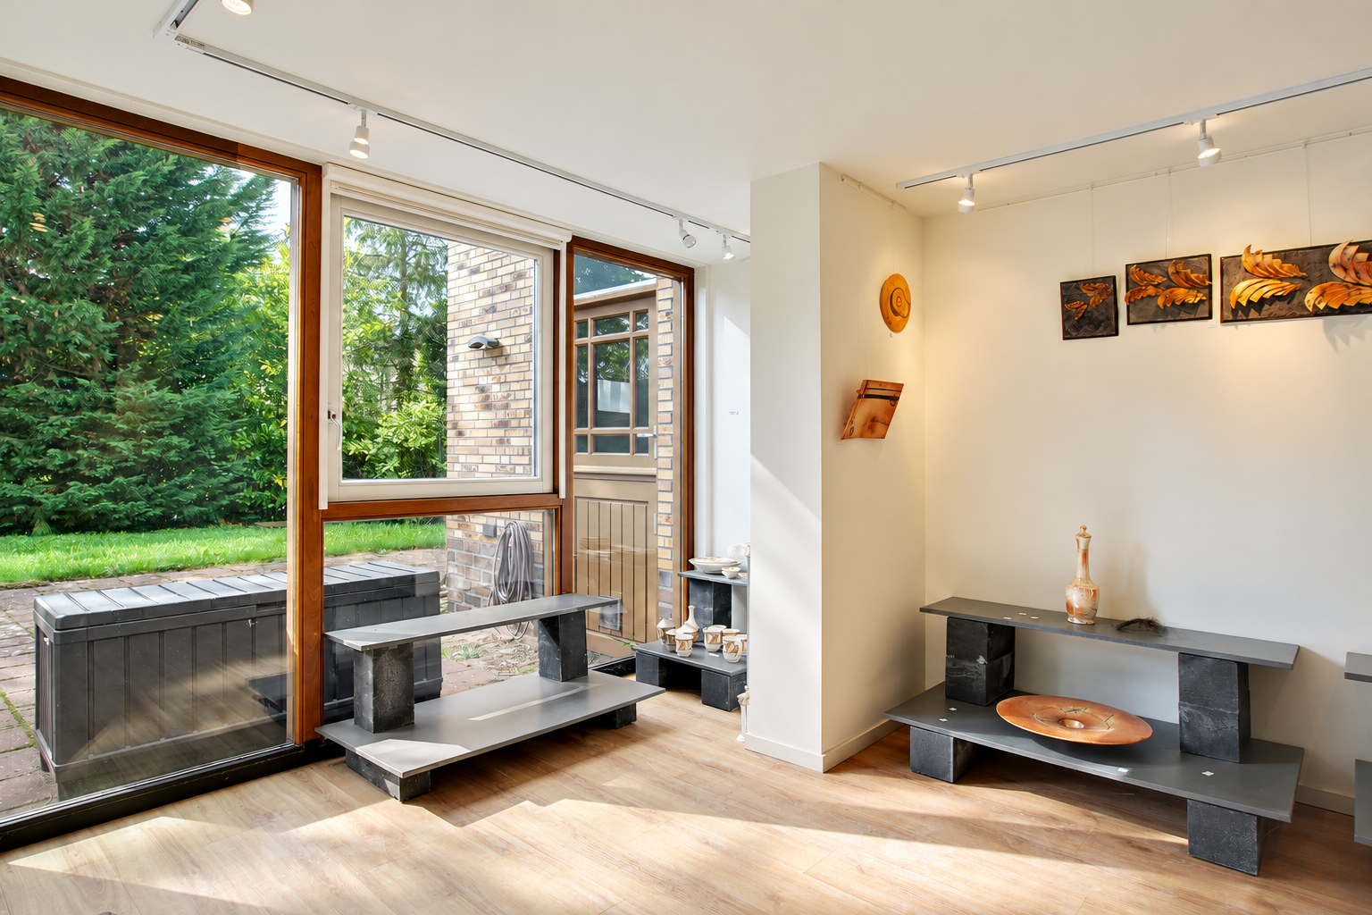
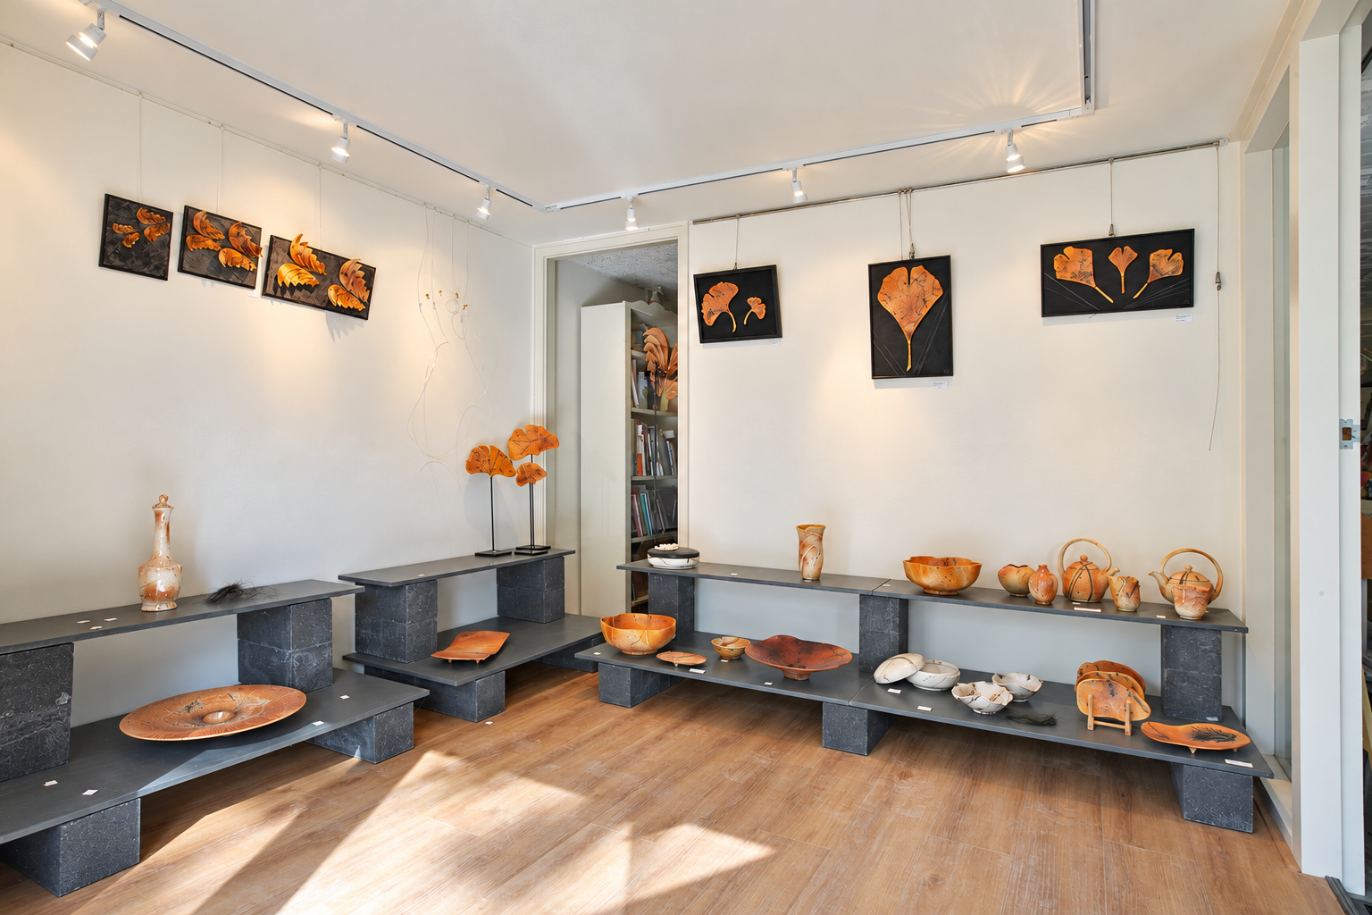
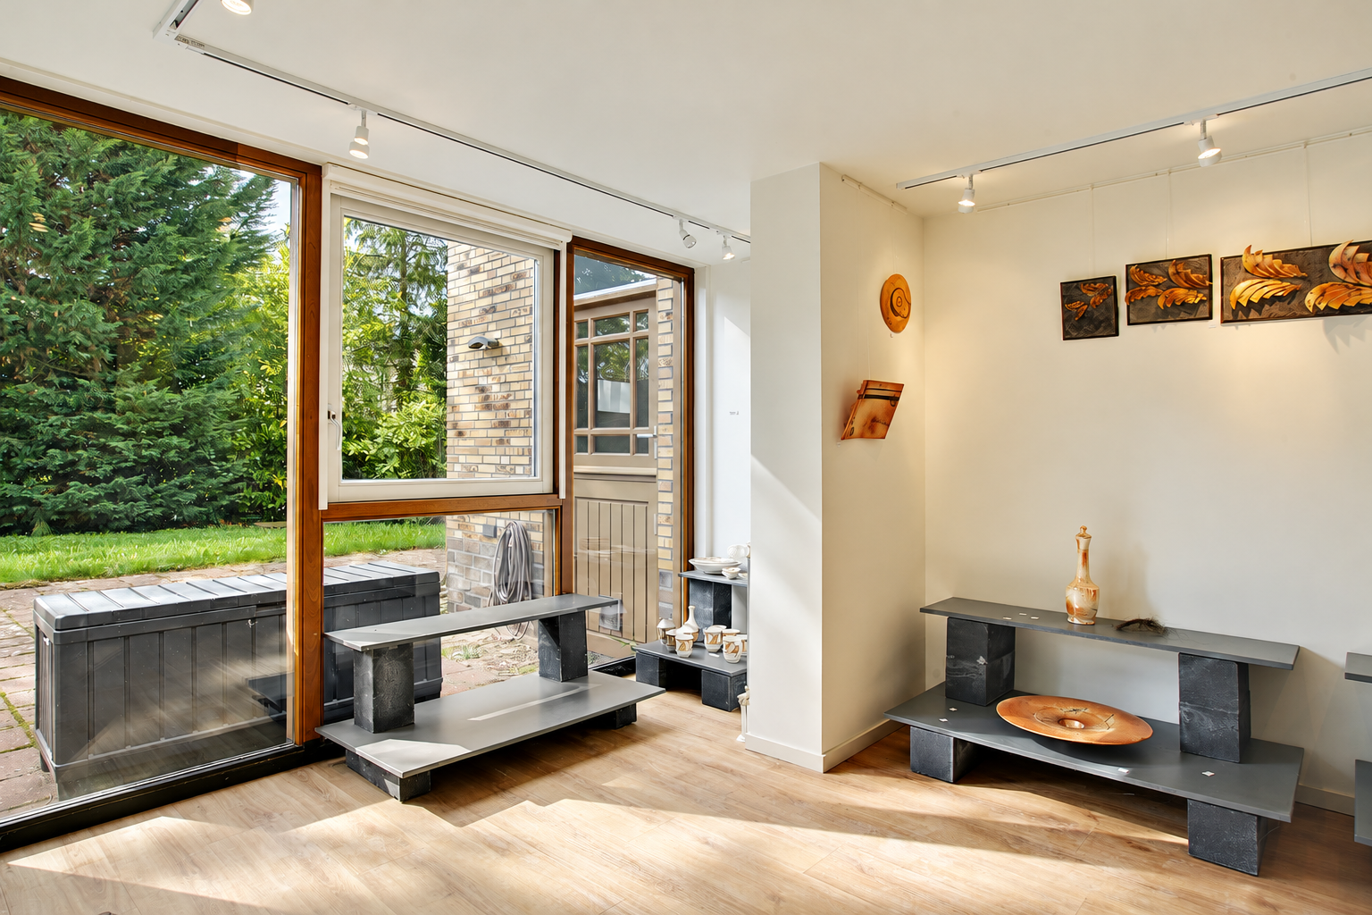
Alongside the workspace is a bright display room with a wooden floor, where ceramic artworks are exhibited. A large window overlooks the garden, while directional ceiling spotlights illuminate the pieces.
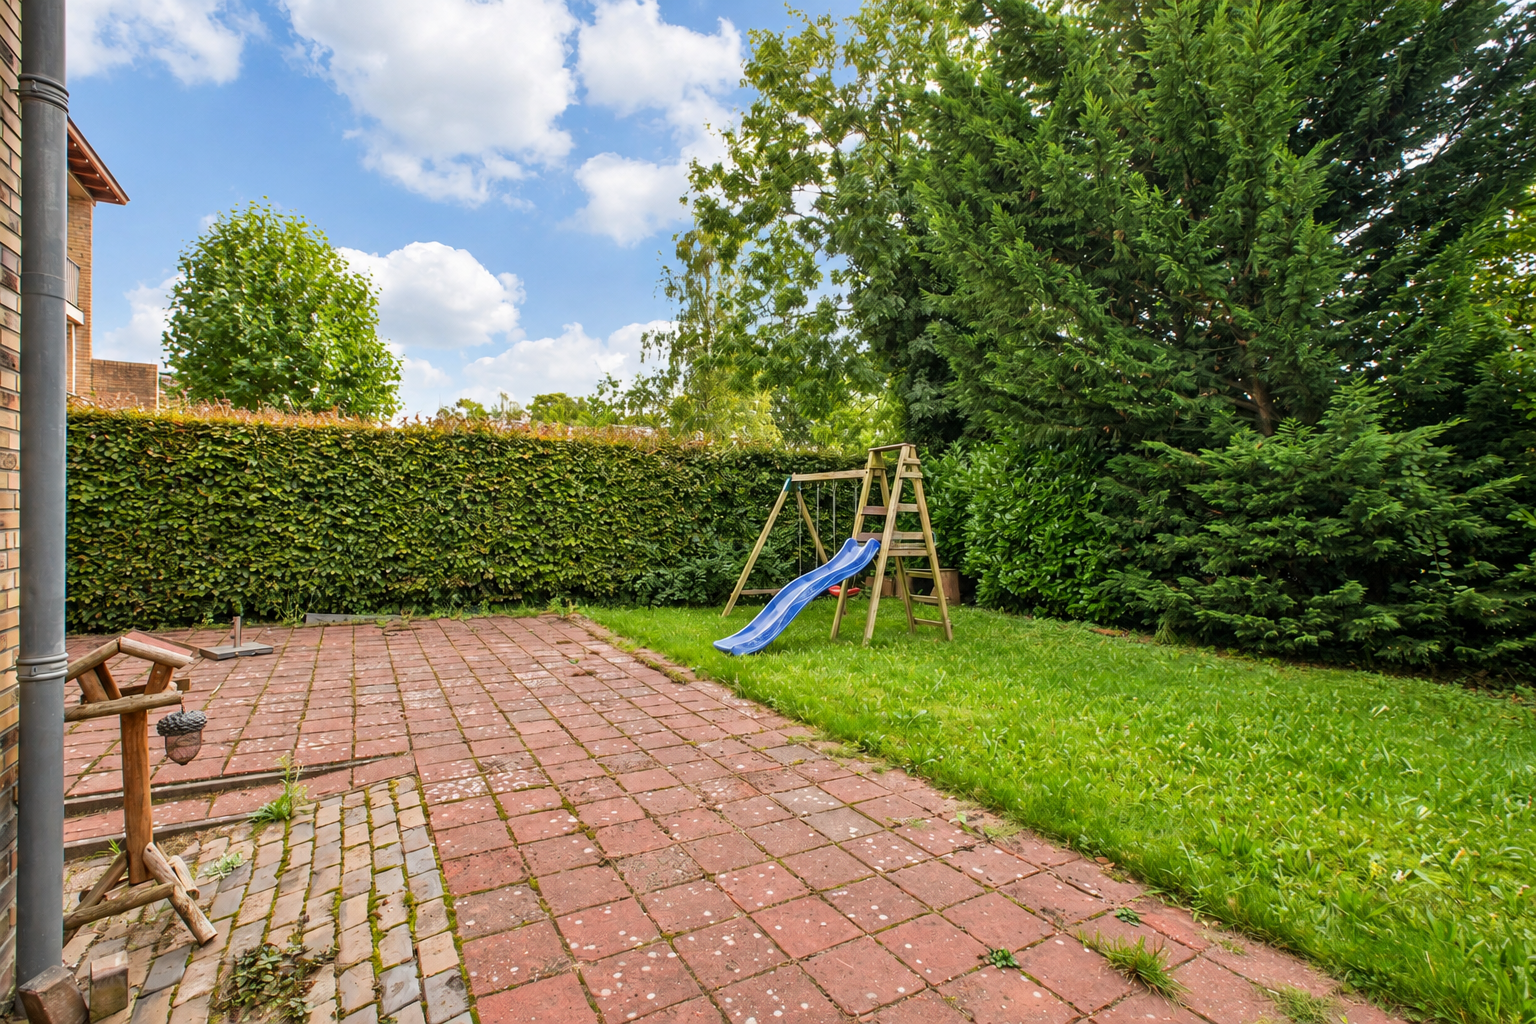
Outside, the broad terrace extends along the rear of the house, with room for an outdoor dining table and a seating area. Beyond it lies a lawn, surrounded by hedges, trees and shrubs.
Ouderkerk and the Ronde Hoep:
The historic village centre of Ouderkerk aan de Amstel offers shops for everyday essentials and a choice of cafés and restaurants. Walk into the village for a coffee or a meal at a waterside restaurant. Schools, childcare facilities and sports amenities are also within walking or cycling distance.
A short walk or cycle ride beyond the village brings you to the Ronde Hoep. Open meadows, waterways and far-reaching views define the landscape. Follow the small rivers and paths through the polder for a short walk or a longer cycling route.
The nearby A2, A9 and A10 motorways provide access to Amsterdam, Amstelveen, the Zuidas business district and Schiphol Airport. Bus services connect you to the regional public transport network, including Amsterdam Bijlmer ArenA station. For concerts and sporting events, the Ziggo Dome, AFAS Live and Johan Cruijff ArenA are also accessible by bicycle.
Achterdijk 29 Key Features;
• Right-hand half of a semi-detached property on freehold land.
• 288 m² of living space, including the separate apartment.
• Fully renovated in 2014.
• Energy rating A.
• Uninterrupted views of the Amstel.
• Sheltered, south-facing rear garden.
• Two bedrooms in the main house, with scope to create four by dividing the principal bedroom and converting the dressing room into a bedroom.
• Separate apartment above the garage with a living room, open-plan kitchen, one bedroom and a bathroom.
• Spacious studio with an adjoining display room and direct garden access.
• Garage accessible via the driveway and from inside the house.
• Historic village centre within walking distance.
Disclaimer
This information has been compiled with care. However, no rights may be derived from its contents. All stated measurements and areas are approximate. Buyers are responsible for investigating all matters relevant to their purchase. The estate agent represents the seller’s interests. The Vastgoed Nederland terms and conditions apply.
Viewing requests can be submitted in writing via FUNDA → Contact the estate agent.
Features
| Offer | |
|---|---|
| Reference number | 01535 |
| Asking price | €1,750,000 |
| Upholstered | Yes |
| Upholstered | Upholstered |
| Acceptance | By consultation |
| Offered since | 09 October 2026 |
| Construction | |
|---|---|
| Type of residence | House, single-family house, semi-detached house, dike house |
| Type of construction | Existing estate |
| Construction period | 1967 |
| Roof materials | Tiles |
| Rooftype | Front gable |
| Certifications | Architectural inspection |
| Isolations | Cavity wall Floor Full HR glazing Insulated glazing Roof Wall |
| Surfaces and content | |
|---|---|
| Plot size | 452 m² |
| Floor Surface | 288.1 m² |
| Living area | 76.85 m² |
| Kitchen area | 8.7 m² |
| Content | 1,112 m³ |
| Surface area other inner rooms | 49.3 m² |
| Layout | |
|---|---|
| Number of floors | 4 |
| Number of rooms | 7 (of which 5 bedrooms) |
| Number of bathrooms | 2 (and 3 separate toilets) |
| Outdoors | |
|---|---|
| Location | On waterway Unobstructed view |
| Garden | |
|---|---|
| Type | Front yard |
| Orientation | North |
| Garden 2 - Type | Back yard |
| Garden 2 - Main garden | Yes |
| Garden 2 - Orientation | South |
| Energy consumption | |
|---|---|
| Energy certificate | A |
| Boiler | |
|---|---|
| Type of boiler | Intergas HRE 36/30 |
| Heating source | Gas |
| Year of manufacture | 2014 |
| Combiboiler | Yes |
| Boiler ownership | Owned |
| Features | |
|---|---|
| Water heating | Central heating system |
| Heating | Central heating |
| Ventilation method | Mechanical ventilation |
| Bathroom facilities Bathroom 1 | Walkin shower Washbasin furniture |
| Bathroom facilities Bathroom 2 | Bath Washbasin furniture |
| Parking | Indoor |
| Has an alarm | Yes |
| Garden available | Yes |
| Has a garage | Yes |
| Has solar panels | Yes |
| Has ventilation | Yes |
| Cadastral informations | |
|---|---|
| Cadastral designation | Ouder-Amstel G 1027 |
| Area | 452 m² |
| Range | Entire lot |
| Ownership | Full ownership |
Floor plans